
Grey Kitchen Ideas: Timeless Designs for Every Home
Grey has earned its place as one of the most enduring kitchen colours, and for good reason. Whether you lean towards soft…
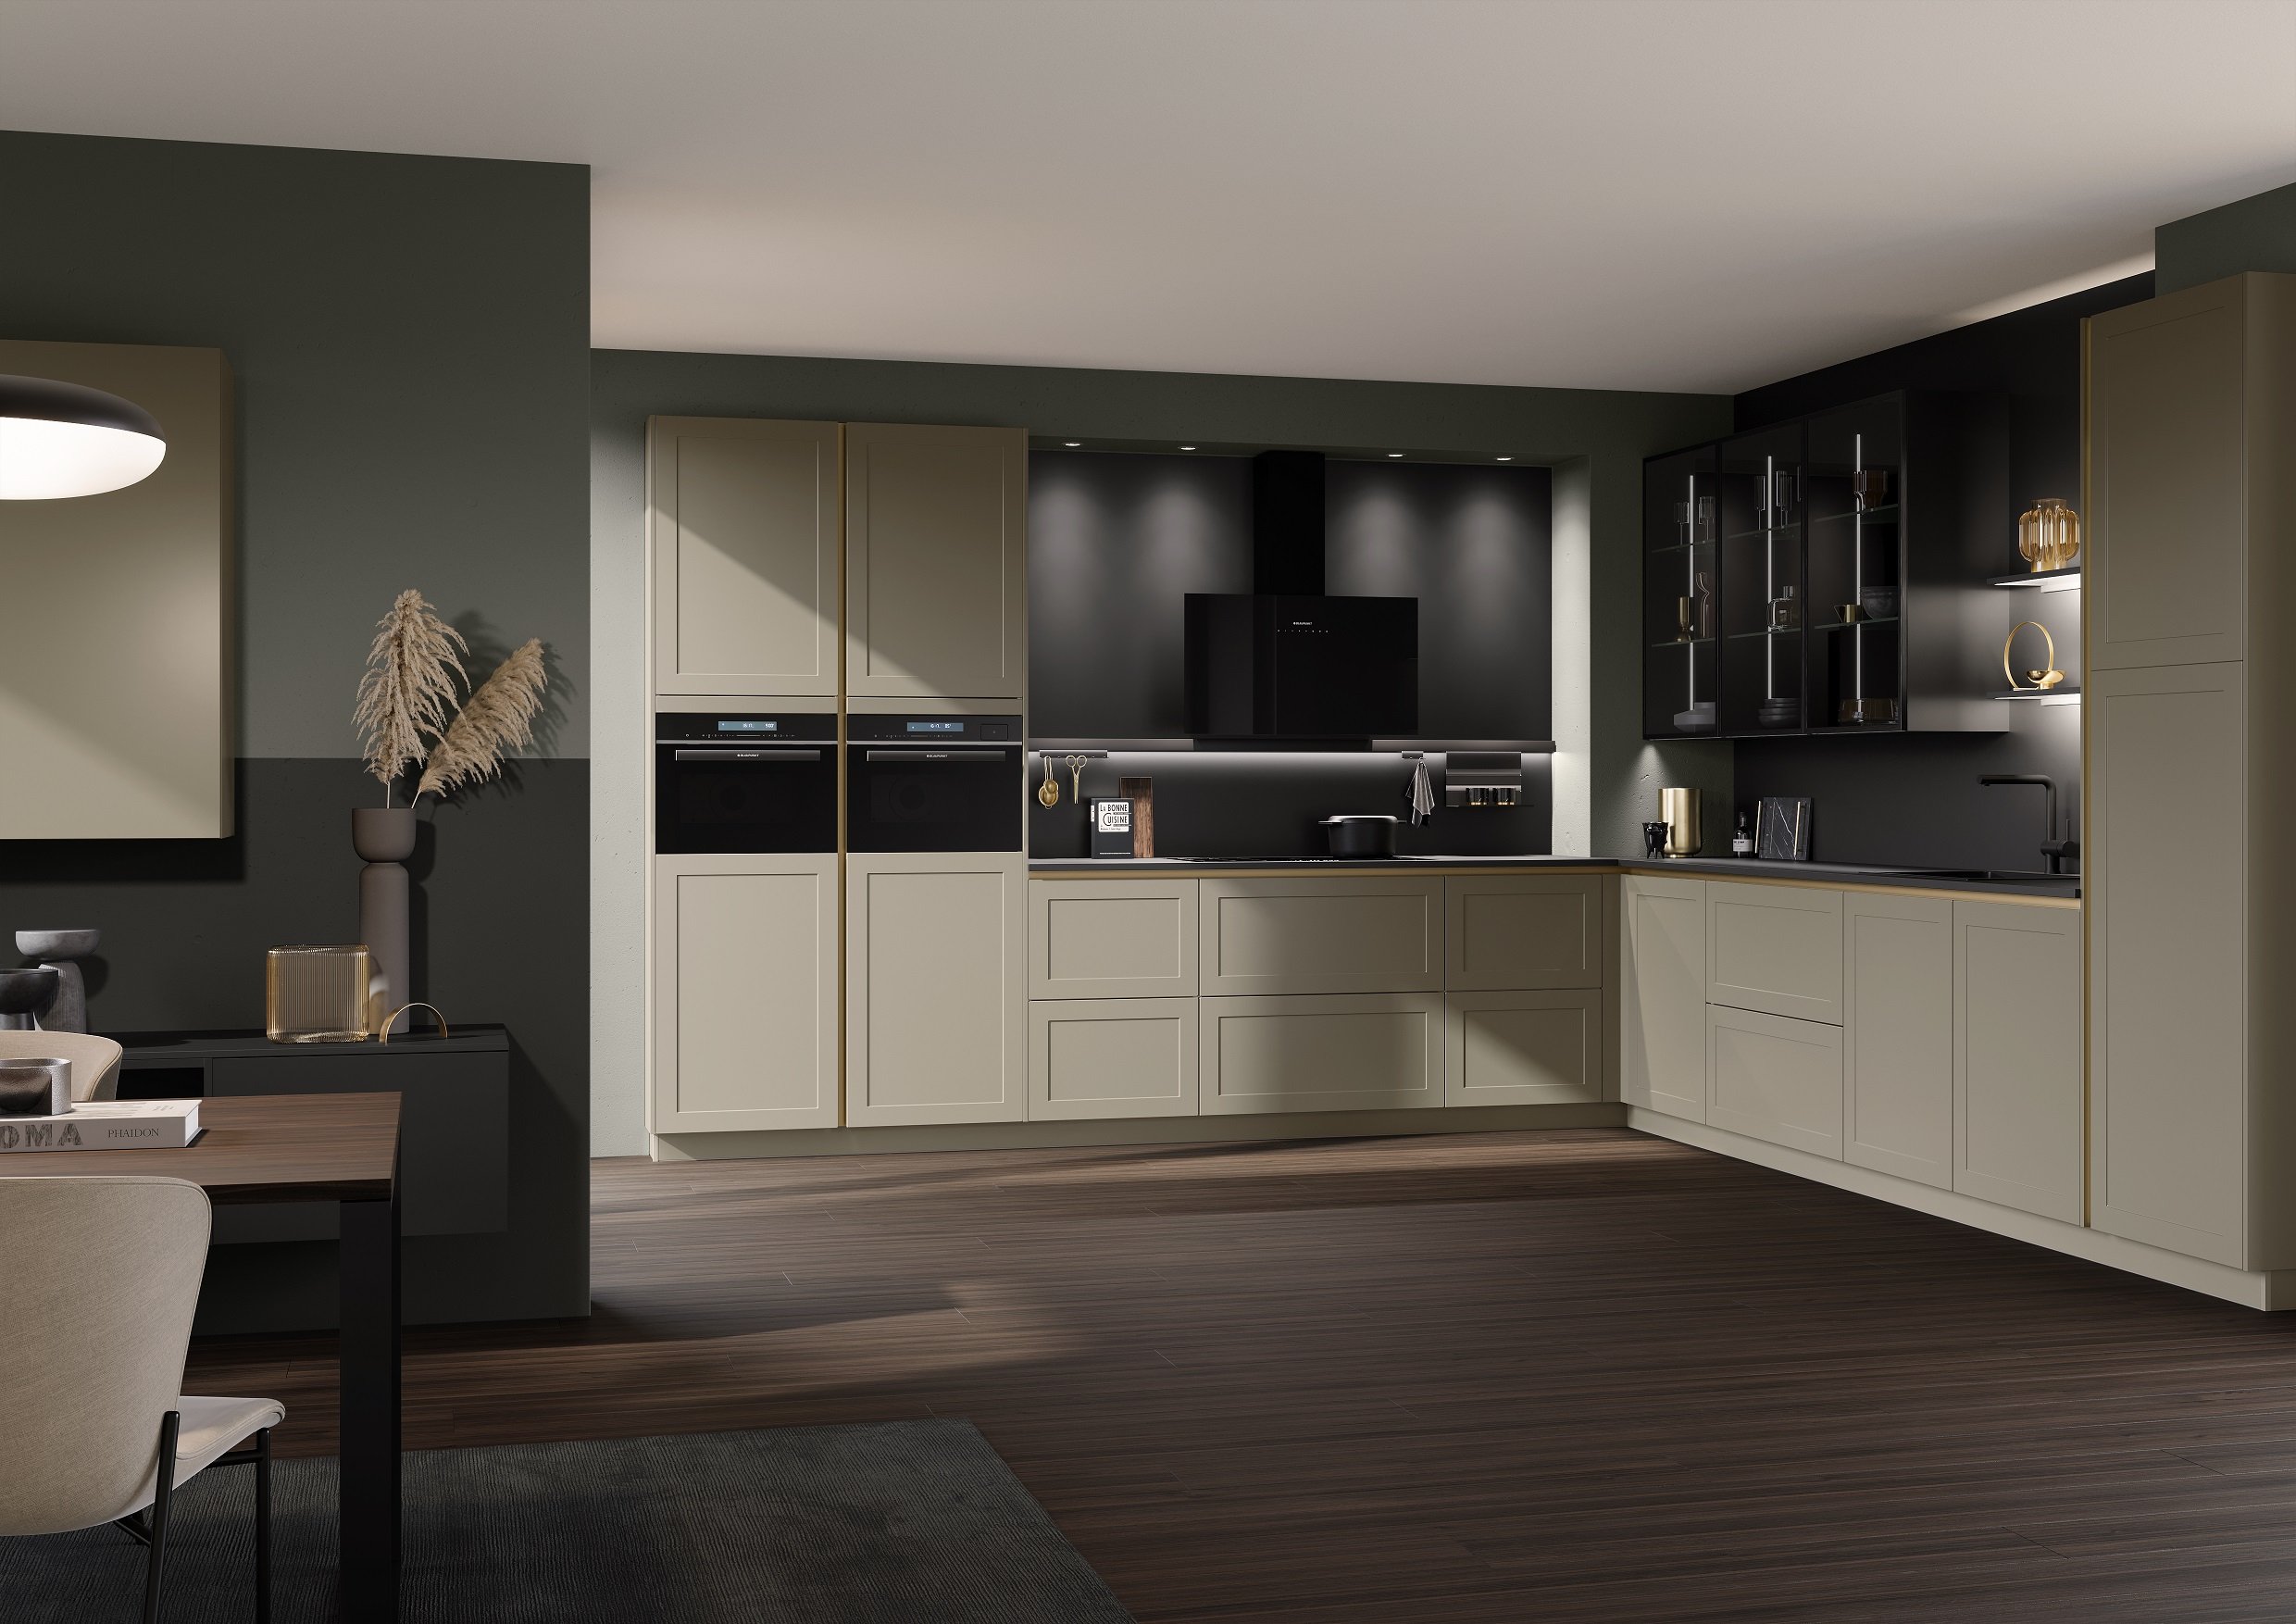
Ever walked into a beautifully designed kitchen and felt that immediate sense of “wow”? That’s the power of thoughtful kitchen design, particularly when it comes to the versatile L-shaped layout. For Australian homeowners looking to create their dream culinary space, understanding how to maximise this popular configuration can transform not just how your kitchen looks, but how it functions day-to-day.
L-shaped kitchens have become increasingly popular in Australian homes, with their ability to balance practicality and style. But what elevates a standard L-shaped kitchen into luxury territory? Let’s dive into everything you need to know about creating a high-end L-shaped kitchen that combines functionality with sophisticated design.
An L-shaped kitchen is defined by its layout along two adjoining walls, forming – you guessed it – an L shape. This configuration cleverly maximises corner space and provides an efficient workflow. But the difference between a basic L-shaped kitchen and a luxury version goes far beyond just the layout.
According to Mordor Intelligence’s analysis of the Australian kitchen furniture market, there’s been a steady increase in premium kitchen renovations, with L-shaped configurations representing approximately 45% of luxury kitchen designs in Australia.
| Criteria | L-shaped Luxury Kitchens | Standard Layouts |
| Design | Custom-designed with architectural input and personalised elements | Pre-designed templates with limited customisation |
| Size | Typically more generous spatial allocation (minimum 3.5m x 3.5m) | Often designed to fit standard dimensions |
| Material | Premium materials like natural stone, hardwood, and designer finishes | Laminate, standard tiles, and entry-level materials |
| Functionality | Integrated smart technology, custom storage solutions, and chef-grade appliances | Basic functionality with standard appliances |
| Cost | Starting from $30,000+ for full luxury renovations | Can be achieved for $15,000-25,000 |
| Construction time | 8-12 weeks for complete custom design and installation | 4-6 weeks for standard installation |
| Flexibility | Highly adaptable to specific lifestyle needs with multiple customisation options | Limited to standard configurations |
| Durability | Built with longevity in mind, using materials with 15+ year lifespans | Standard materials with 5-10 year expected lifespans |
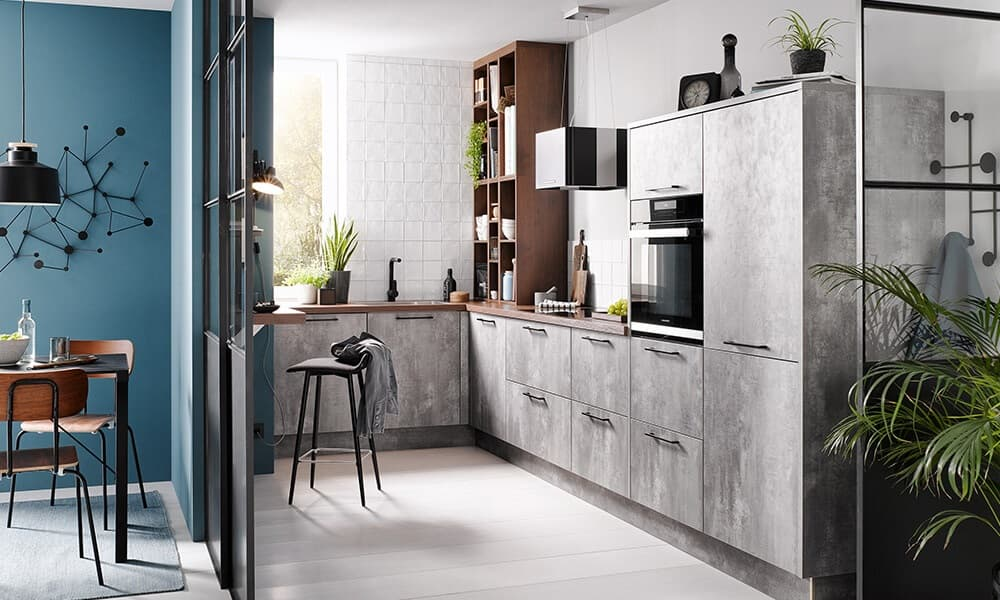
Before committing to an L-shaped kitchen design, it’s worth considering if this layout aligns with your specific needs and space. Let’s break down the advantages and potential drawbacks.
When considering if an L-shaped kitchen is right for your luxury kitchen design, think about your specific cooking habits, entertaining style, and available space. For most modern Australian homes, the advantages far outweigh the potential limitations, especially when the design is customised to your needs.
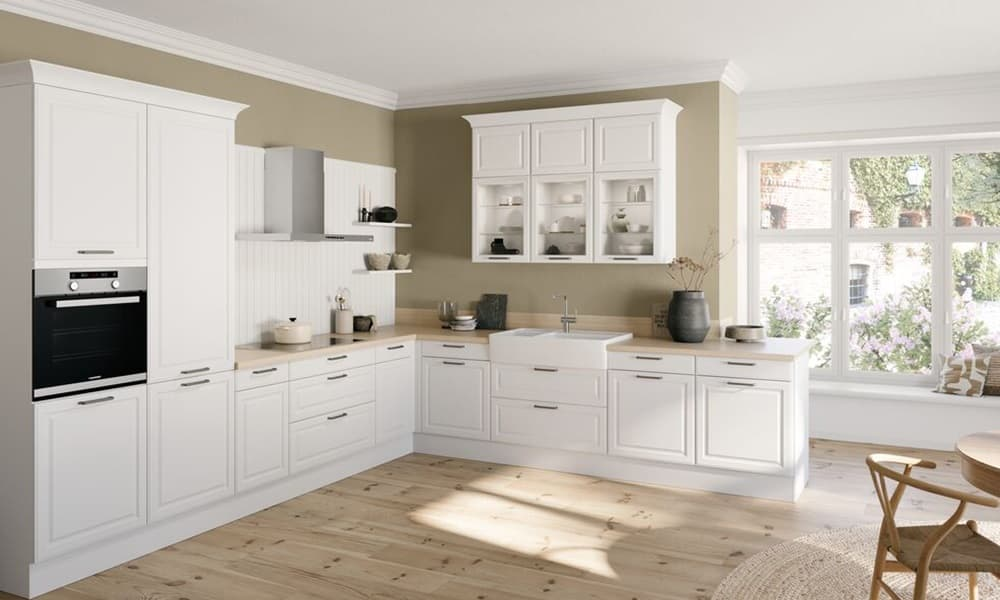
Creating a luxury L-shaped kitchen involves thoughtful consideration of layout variations, additional elements like islands, and an efficient work triangle. Let’s explore these key design elements.
The beauty of L-shaped kitchens lies in their adaptability. Some premium variations include:
Adding an island to an L-shaped kitchen can transform both its functionality and aesthetic impact. In luxury designs, islands serve multiple purposes:
According to Envision Kitchens’ 2025 trend forecast, multi-functional islands with varied height surfaces are becoming increasingly popular in luxury Australian kitchens. These designs allow for cooking, dining, and socialising in one seamless space.
The kitchen work triangle – the pathway between sink, stove, and refrigerator – forms the core of any functional kitchen design. In bespoke L-shaped kitchens, the work triangle is carefully calibrated to the homeowner’s specific cooking habits.
Luxury L-shaped kitchens often feature:
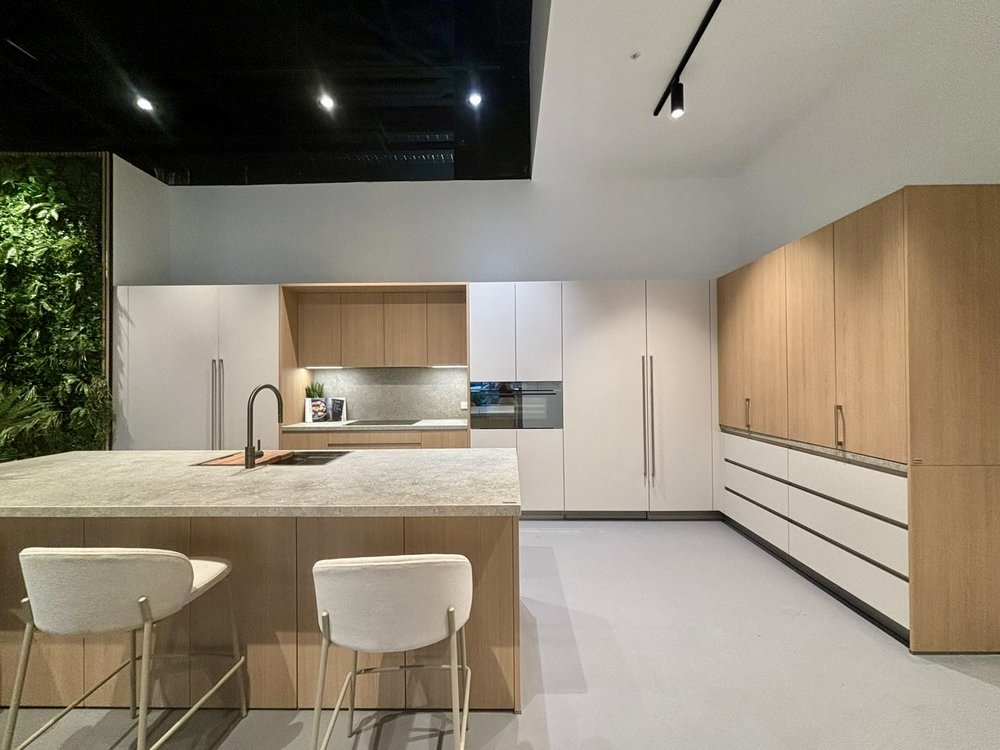
The materials selected for your L-shaped kitchen will significantly impact both its appearance and functionality. In luxury kitchens, the emphasis is on quality, durability, and visual impact.
According to Envision Kitchens’ 2025 trend forecast, several key styling approaches are dominating luxury L-shaped kitchen designs:
When designing a luxury L-shaped kitchen, consider how these materials and trends can be incorporated while maintaining the functional advantages of the L-shaped configuration. The key is creating a cohesive design that feels both personal and timeless, rather than simply following trends.
For homeowners considering a kitchen renovation, working with Hacker Kitchen design service can help visualise these material choices before committing to them, using 3D rendering and virtual walkthroughs.
For a truly luxury L-shaped kitchen, you’ll want at least 3.5m x 3.5m of floor space. This allows for proper workspace on both legs of the “L” while maintaining comfortable clearance for movement. Smaller spaces can still utilise an L-shaped design, but may need to compromise on some luxury elements like islands or extensive storage solutions.
Current luxury trends favour sophisticated neutrals with statement accents. Popular palettes (according to Pantone) include:
A luxury L-shaped kitchen without an island typically emphasises the clean lines of the L configuration and maximises floor space, making it ideal for smaller luxury kitchens or spaces where traffic flow is priority. These designs often feature statement lighting and focus attention on premium cabinetry and appliances.
L-shaped kitchens with islands offer additional workspace, storage, and often incorporate seating. In luxury designs, islands frequently become the focal point, featuring waterfall edges, statement lighting above, and premium materials that might differ from the perimeter countertops. Islands can also house specialty appliances or features like built-in herb gardens or wine storage.

Grey has earned its place as one of the most enduring kitchen colours, and for good reason. Whether you lean towards soft…
A decade ago, a butler’s pantry was considered a luxury reserved for architect-designed homes. Today, it has become one of the most…
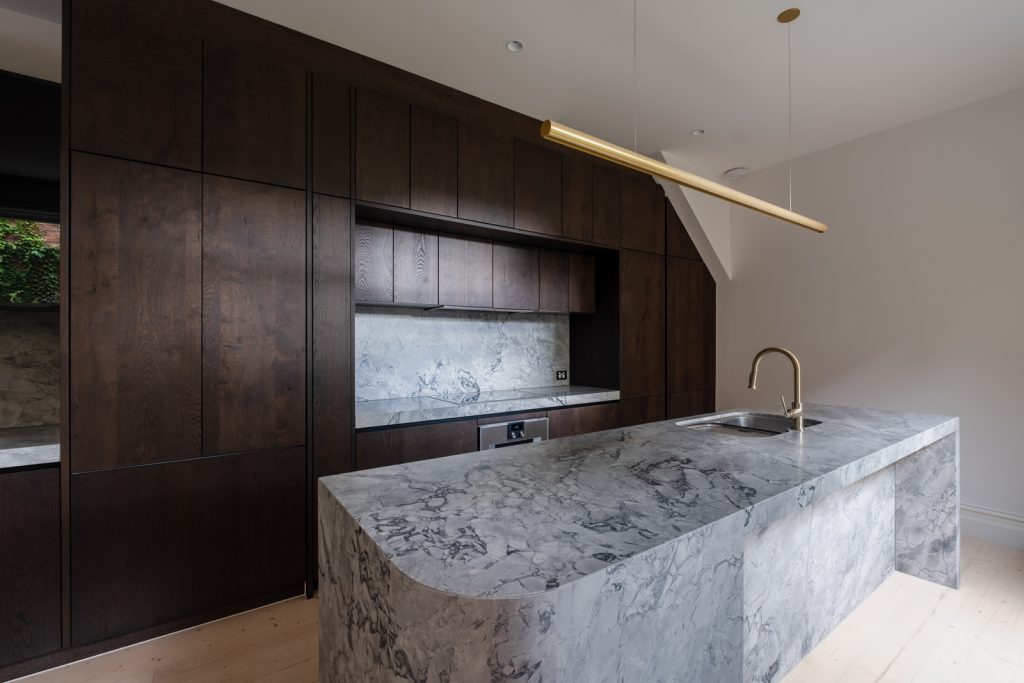
For years, white and grey dominated kitchen design. Now, a warmer, richer alternative has taken hold: the walnut kitchen. With its deep…