
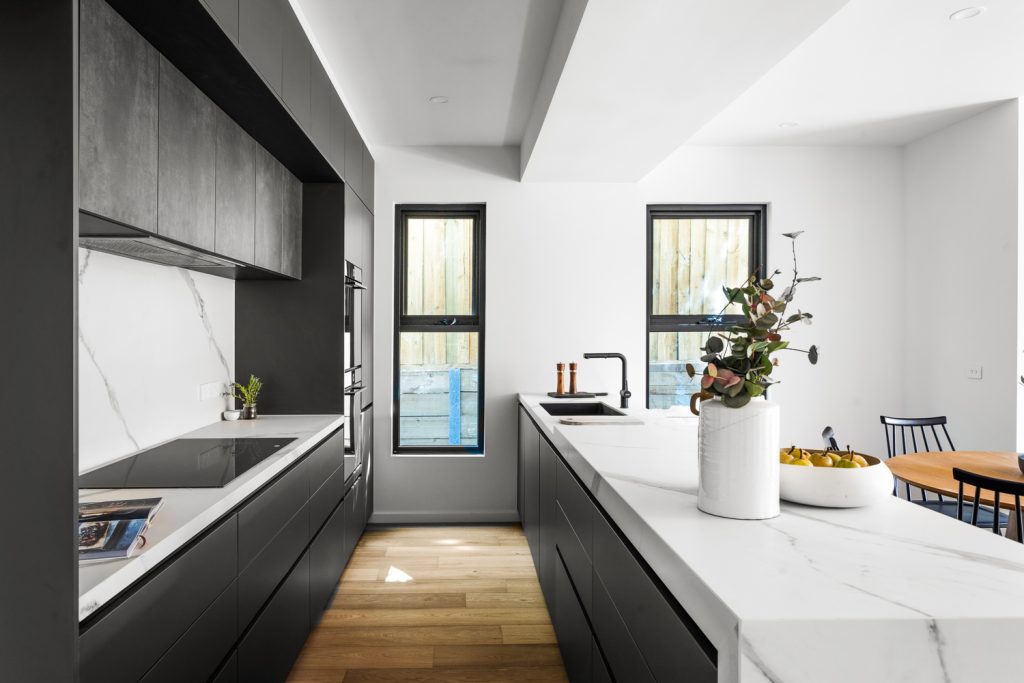
Grey Kitchen Ideas: Timeless Designs for Every Home
Grey has earned its place as one of the most enduring kitchen colours, and for good reason. Whether you lean towards soft…
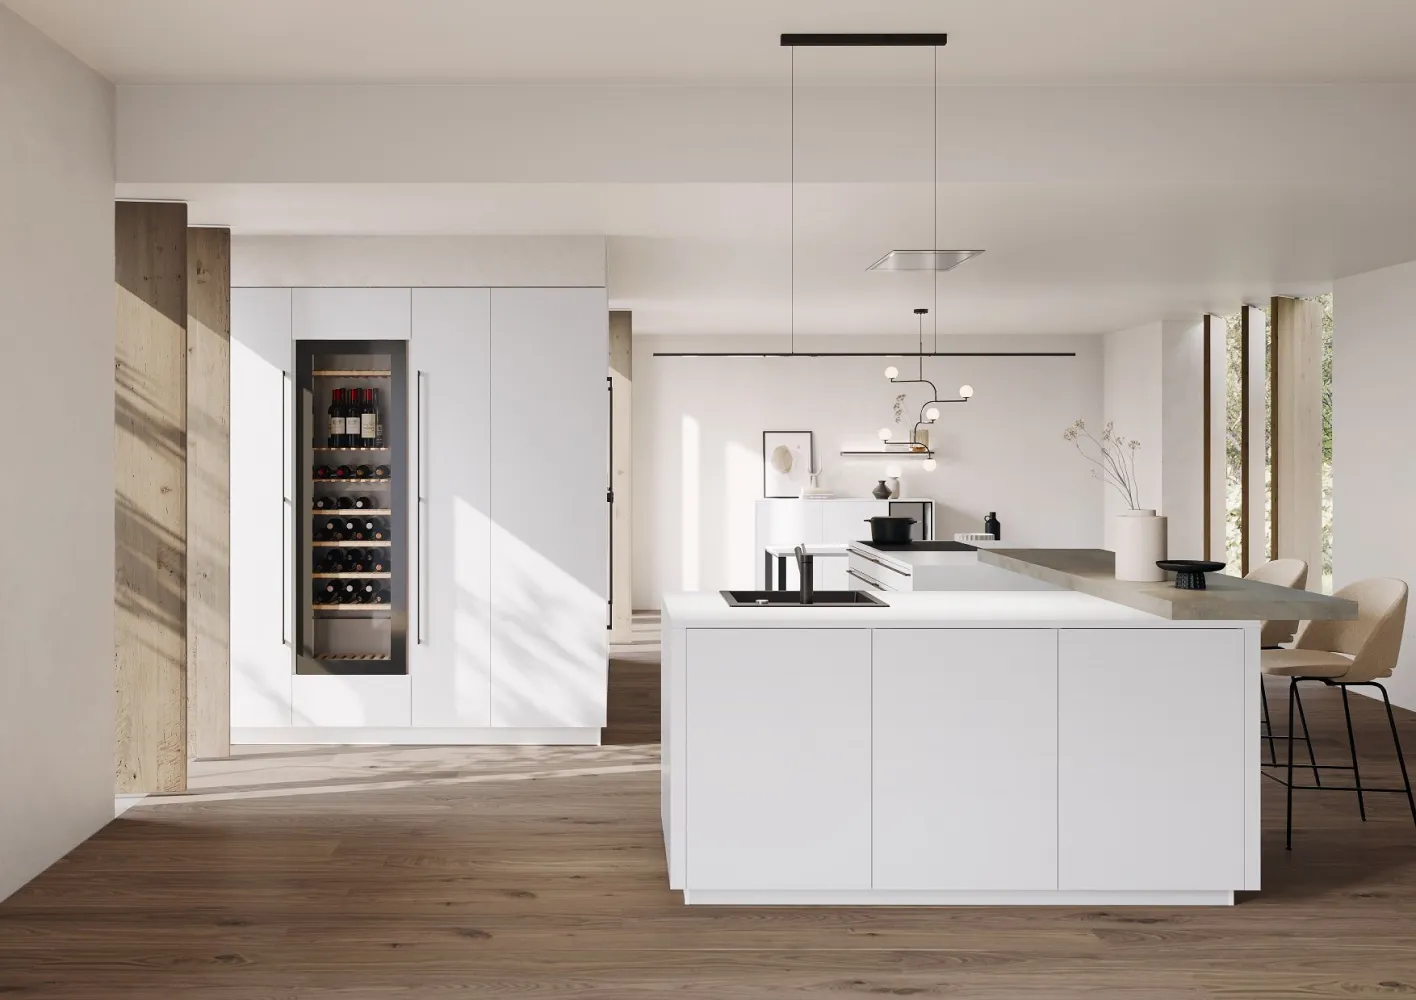
Imagine you’re scrambling eggs while the coffee brews, darting between the fridge, stovetop, and sink like you’re running a personal marathon. Sound familiar? If your kitchen has you doing laps just to make breakfast, you’re probably missing one of design’s most fundamental principles, the kitchen work triangle.
Whether you’re planning a renovation or just trying to understand why your current kitchen drives you mad, getting the work triangle right can transform your cooking experience from chaotic to seamless. Let’s break down this time-tested design principle and how it fits into today’s modern kitchens.
The kitchen work triangle is a design concept that connects your three most-used work areas: the sink, hob (cooktop), and refrigerator. Think of it as creating an invisible triangle between these points, with each side measuring between 4 to 9 feet for optimal efficiency.
This isn’t just some designer’s fancy theory, it’s rooted in real functionality. The concept emerged in the 1940s when researchers studied kitchen workflows and discovered that these three zones handle about 90% of kitchen tasks. By positioning them strategically, you minimise unnecessary movement and create a natural cooking flow.
Here’s why it works so well:
The work triangle remains relevant because it addresses the fundamental way we use kitchens, even as our cooking habits evolve, we still need efficient access to cold storage, water, and heat.
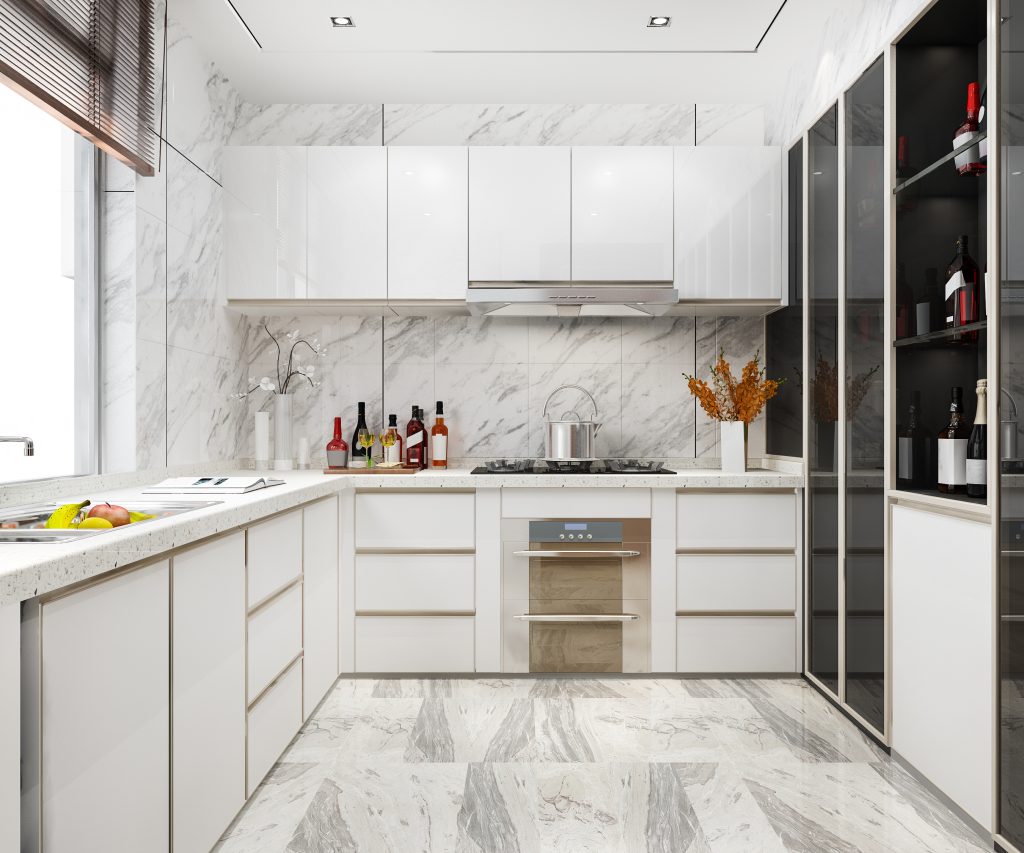
Modern kitchen design has certainly evolved since the 1940s, but the core principles of the work triangle remain surprisingly relevant. Today’s kitchens often serve multiple purposes, they’re social hubs, homework stations, and entertainment spaces, but efficient workflow is still crucial.
Contemporary designers now adapt the traditional triangle to accommodate:
Open-plan living: The triangle might extend into living areas, requiring careful consideration of traffic flow from other parts of the home.
Multiple cooks: Modern families often have several people cooking simultaneously, so designers might create overlapping triangles or work zones.
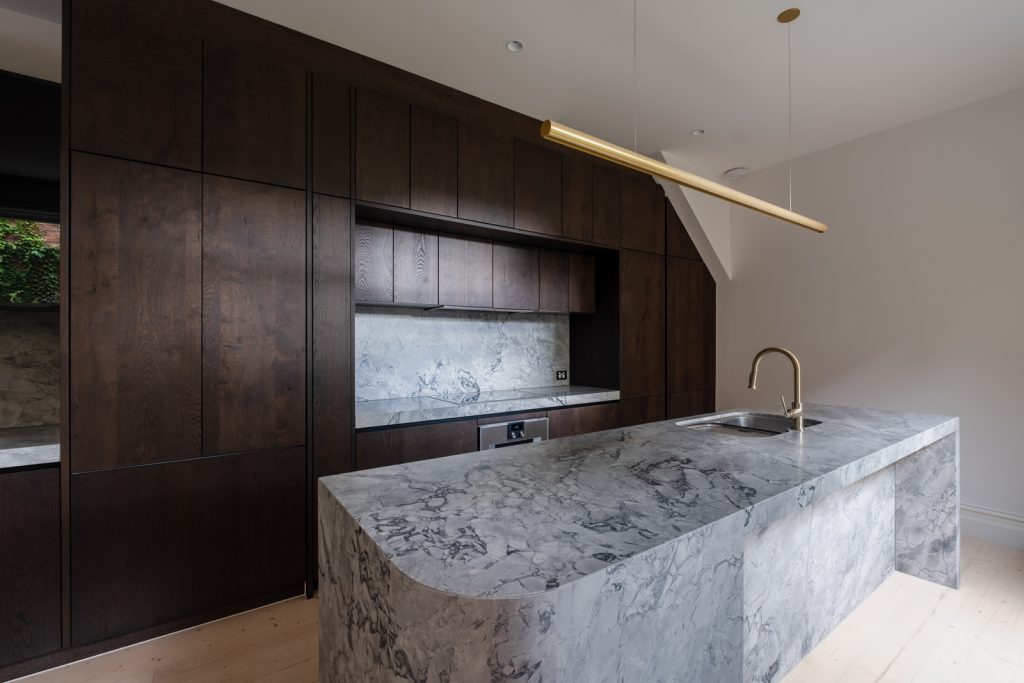
Kitchen islands: These popular features can either enhance or disrupt the triangle, depending on their placement and function.
Increased appliance variety: Beyond the basic three points, modern kitchens include dishwashers, microwaves, and specialty appliances that need integration into the workflow.
Research from the International Journal of Advanced Research in Science, Communication and Technology shows that ergonomic kitchen design principles, including the work triangle, significantly impact user satisfaction and cooking efficiency. The study found that well-planned kitchen workflows reduce physical strain and improve the overall cooking experience.
The key is adapting the triangle to your lifestyle rather than forcing your cooking habits into a rigid design framework.
Different kitchen layouts work better or worse with the traditional work triangle concept. Here’s how various configurations stack up:
| Layout Type | Triangle Compatibility | Best For | Considerations |
| Galley | Excellent | Small spaces, single cooks | Keep triangle compact; avoid placing all three points on one side |
| L-Shaped | Very Good | Medium spaces, open-plan homes | Natural triangle formation; good for kitchen islands |
| U-Shaped | Good | Larger spaces, serious cooks | Risk of triangle being too large; consider breaking into zones |
| Single Wall | Poor | Tiny spaces, budget constraints | Linear workflow rather than triangular |
| Island/Peninsula | Variable | Large spaces, multiple cooks | Can enhance or complicate triangle depending on placement |
| Open-Plan | Moderate | Modern homes, entertaining | Triangle may extend into living areas; traffic flow crucial |
The most successful kitchen designs adapt the triangle principle to their specific layout rather than forcing a layout to accommodate a perfect triangle.
Even with good intentions, it’s easy to get the work triangle wrong. Here are the most common mistakes that can turn your kitchen into a frustrating maze:
The beauty of the work triangle lies in its flexibility. Here’s how to adapt it to your specific situation:
For Small Kitchens: Focus on creating the most compact, efficient triangle possible. Consider:
For Large Kitchens: Break your space into multiple work zones rather than stretching the triangle beyond practical limits:
For Multiple Cooks: Design overlapping or parallel work zones:
For Open-Plan Spaces: Integrate the triangle with your living areas:
As noted by Cyncly’s design experts, the most successful kitchen designs start with understanding how you actually use your space, then adapt the triangle principles accordingly.
What is the ideal distance between points in a kitchen work triangle?
Each leg of the triangle should measure between 4 to 9 feet, with the total perimeter ideally between 12 to 26 feet. This range provides efficiency without cramping or excessive walking. Distances shorter than 4 feet create cramped working conditions, while anything over 9 feet means too much walking between tasks.
Does every kitchen require a work triangle to function well?
Not necessarily. Very small kitchens might work better with a linear workflow, while very large kitchens might benefit from multiple work zones instead of one large triangle. The key is creating efficient pathways between your most-used areas, whether that forms a triangle or another logical pattern.
What are the alternative layouts to the work triangle in today’s kitchens?
Modern alternatives include:
The work triangle remains one of the most practical design principles for creating efficient, enjoyable kitchens. While modern living has expanded beyond the traditional model, the core concept of minimising unnecessary movement between your most-used areas still holds true.
Remember, the best kitchen design is one that works for your specific needs, cooking habits, and lifestyle. Whether you follow the triangle religiously or adapt it creatively, the goal is the same: creating a space that makes cooking feel effortless rather than exhausting.
Ready to transform your kitchen into a more efficient workspace? The principles are straightforward, but the implementation depends entirely on your unique situation and needs.

Grey has earned its place as one of the most enduring kitchen colours, and for good reason. Whether you lean towards soft…
A decade ago, a butler’s pantry was considered a luxury reserved for architect-designed homes. Today, it has become one of the most…
For years, white and grey dominated kitchen design. Now, a warmer, richer alternative has taken hold: the walnut kitchen. With its deep…