
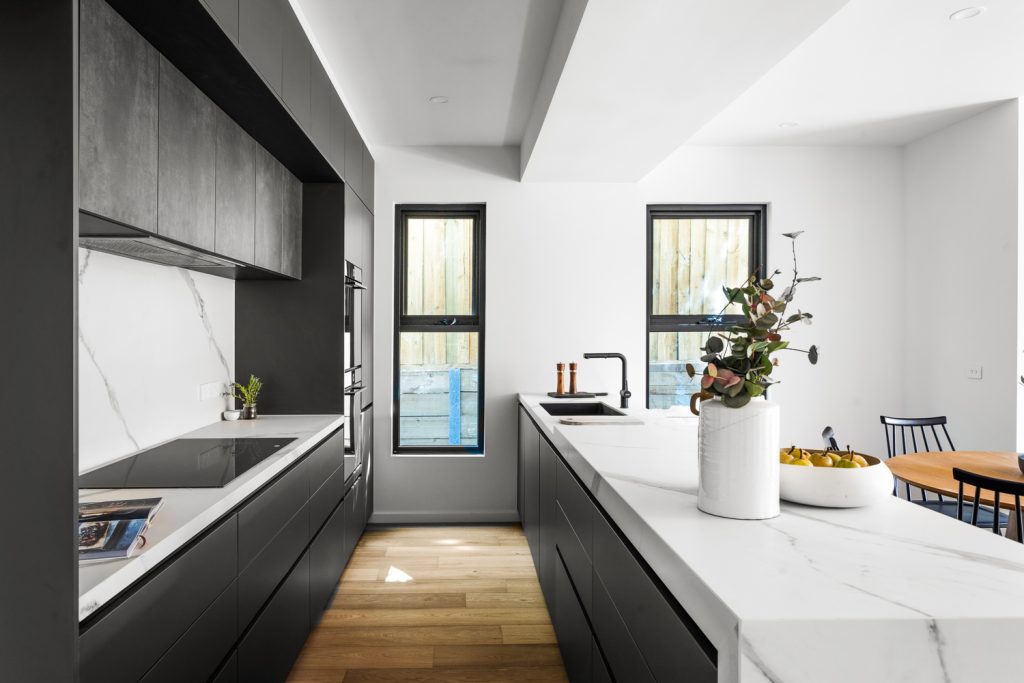
Grey Kitchen Ideas: Timeless Designs for Every Home
Grey has earned its place as one of the most enduring kitchen colours, and for good reason. Whether you lean towards soft…
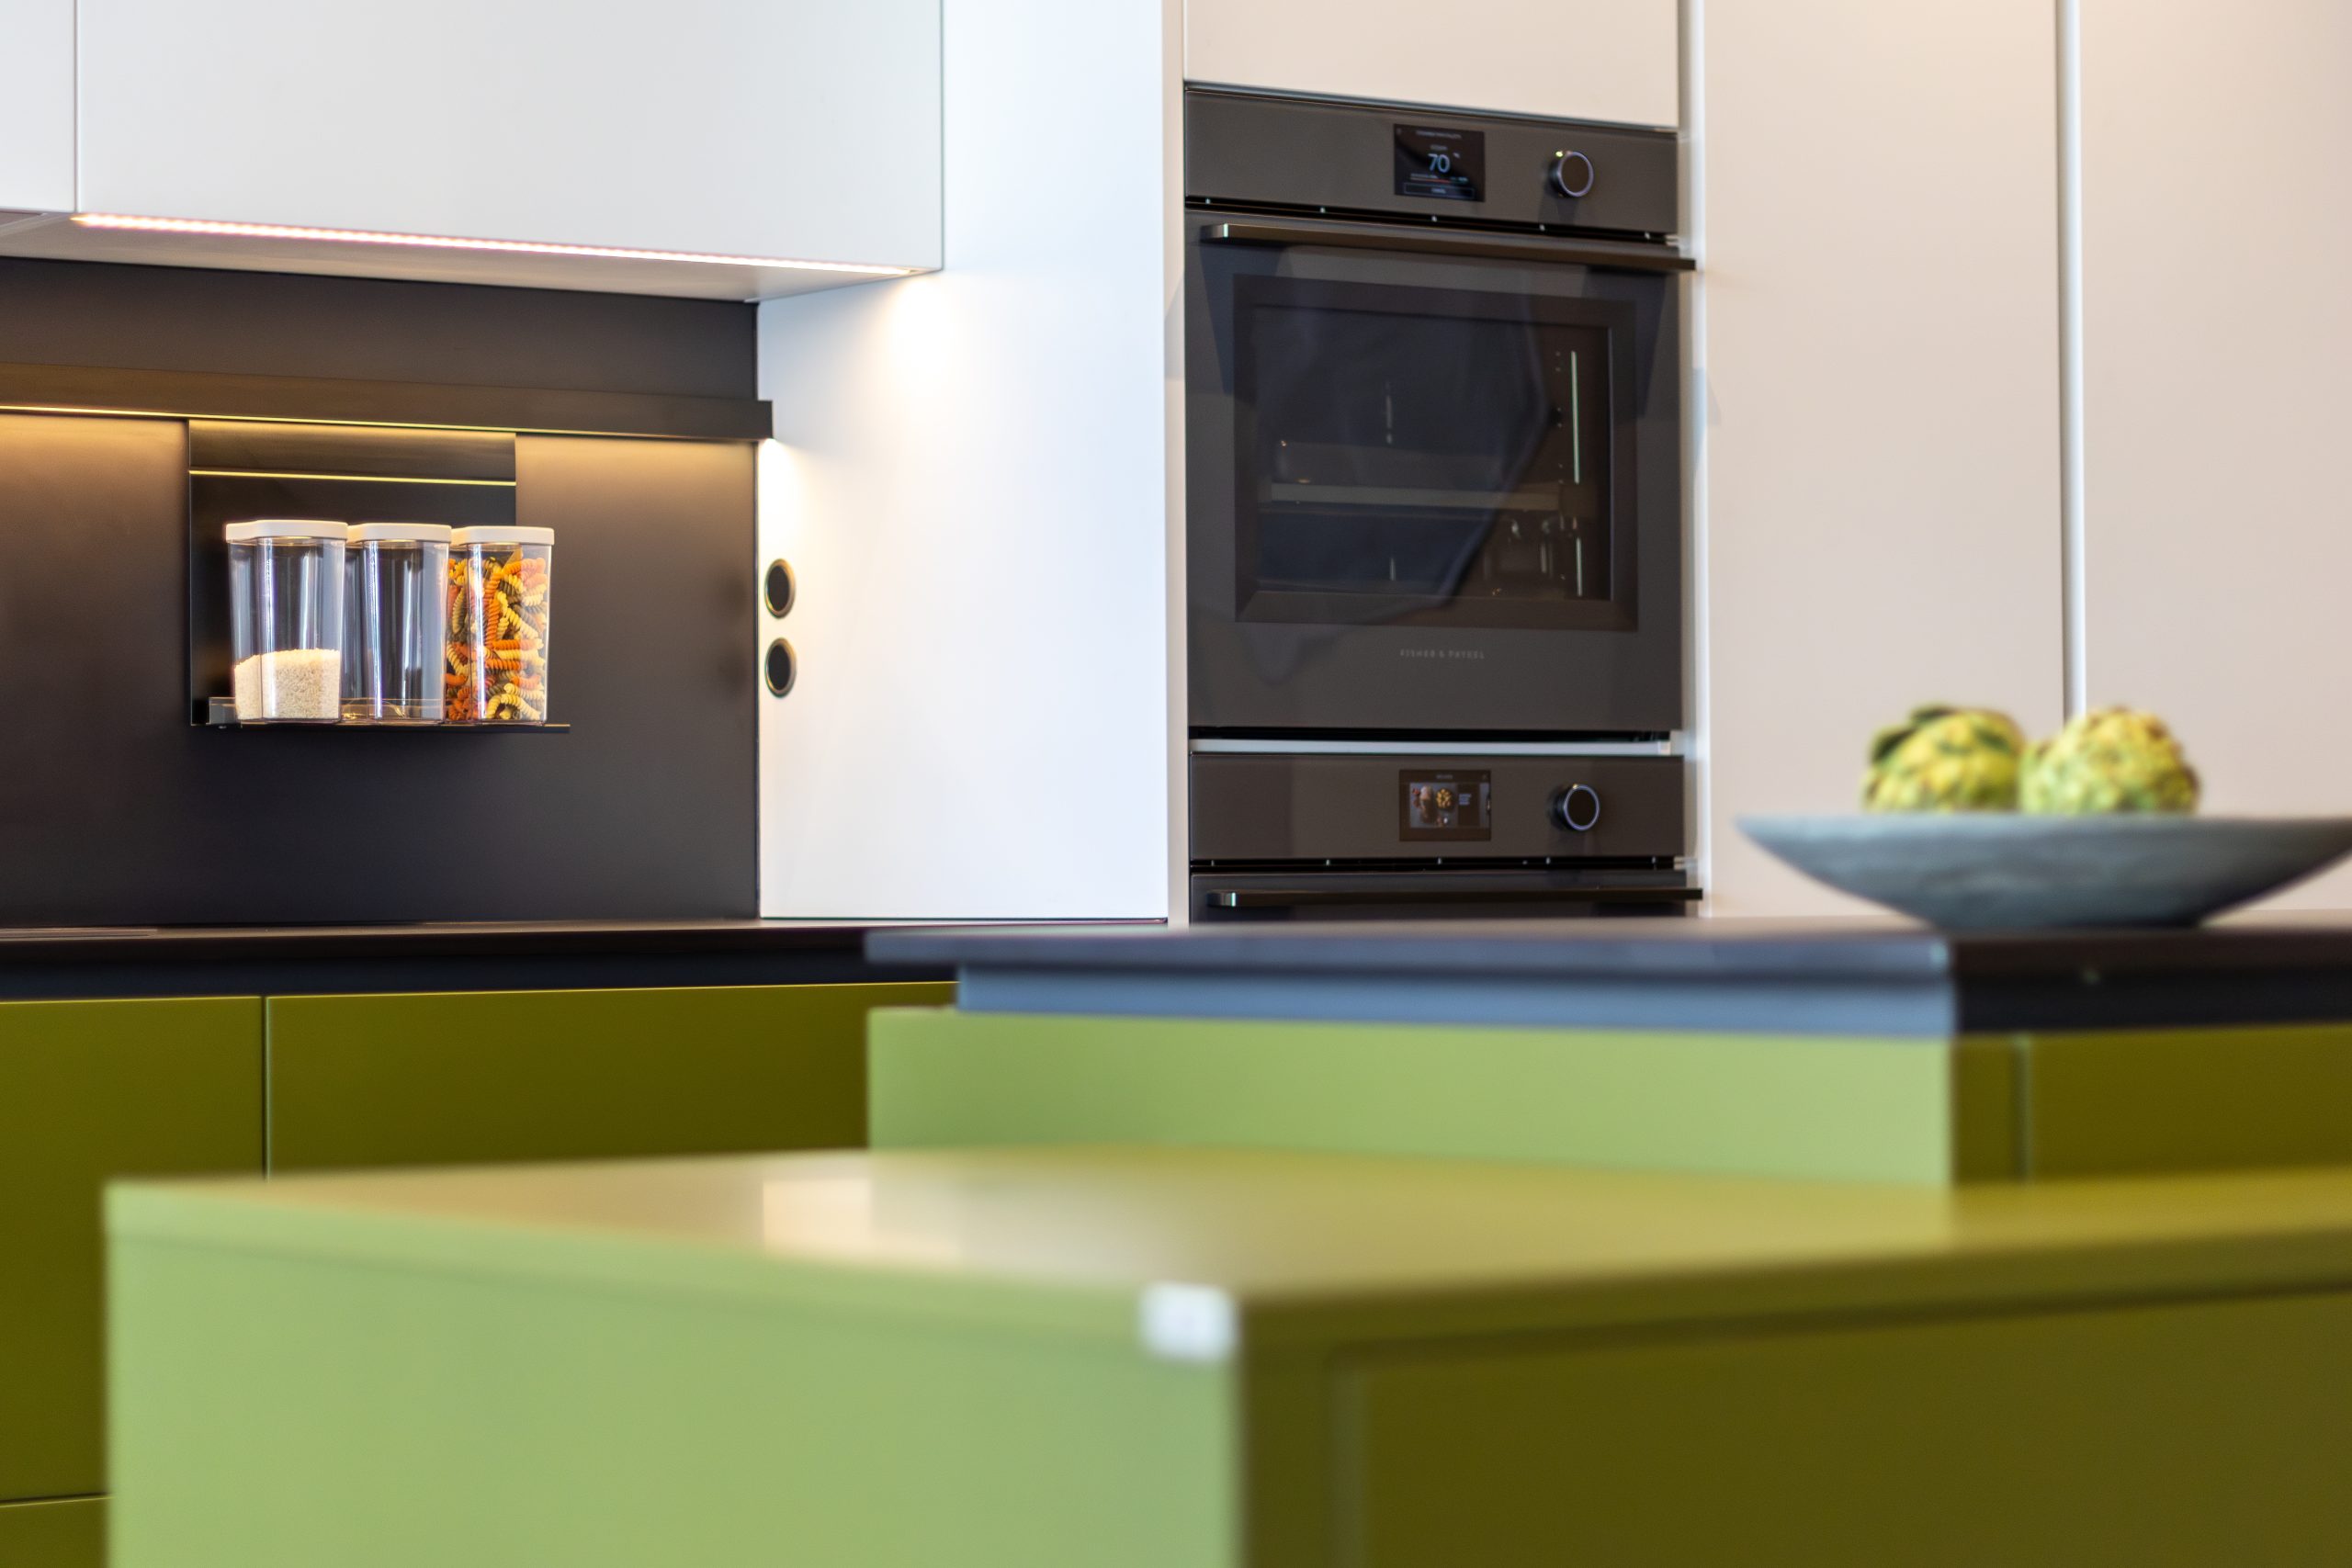
A small kitchen doesn’t mean compromising on style or functionality. With the right approach, even the most compact kitchen can be efficient and beautiful. Smart design matters because every decision affects how well your kitchen works.
This guide covers practical layout options, clever storage solutions, and design tricks that help small kitchens work beautifully for your space.
The galley kitchen layout features parallel benchtops that maximise efficiency in narrow spaces. This design creates a natural work triangle between your sink, stove, and fridge. Maintain at least 1.2 metres between benchtops for comfortable movement and cabinet access. Galley kitchens work particularly well in terrace houses and apartments where width is limited.
L-shaped layouts make excellent use of corner spaces and work well in square or rectangular rooms. This design offers more flexibility than a galley kitchen and easily accommodates open plan living. You can add a small breakfast bar or incorporate a compact island if space allows. The beauty of this layout is that it leaves one or two walls open, making the room feel less boxed in.
Perfect for studio apartments or very compact homes, the single-wall kitchen keeps everything along one wall. This layout is all about efficiency and smart vertical storage. Maximise wall space with tall cabinets and consider adding a movable island or trolley for extra benchtop space when needed.
When floor space is limited, think upward. Floor-to-ceiling cabinetry makes use of every available centimetre, including that often-wasted space above the fridge. Open shelving keeps frequently used items accessible, while hanging racks and magnetic knife strips free up drawer space.
Modern cabinet solutions can transform how a small kitchen functions:
In a compact Häcker Australia, furniture needs to work harder. Fold-down tables provide dining space when needed and tuck away when you need room to move. Kitchen islands with built-in storage offer extra benchtop space, while nesting stools or stackable chairs can be stored when not in use.
Light colours are your best friend in small kitchen ideas. Whites, creams, and soft greys for walls and cabinetry help bounce light around and make spaces feel more open. Creating continuity with flooring extends the visual space, while reflective surfaces like glossy cabinet finishes and glass splashbacks amplify available light. Avoid blocking windows with tall cabinets or heavy window treatments.
Visual clutter makes small spaces feel cramped. Handleless cabinets create clean lines and a streamlined look, while using consistent materials throughout prevents the eye from stopping and starting. Glass cabinet doors or strategic mirrors can create depth. The goal is a cohesive look that lets the eye travel smoothly through the space.
Open shelving works well in small kitchens when used strategically. It creates visual depth and makes the space feel less enclosed than wall-to-wall cabinets. Mix open and closed storage, keeping your open shelves minimal and well-organised. Reserve open shelving for items you use daily and that look good on display.
Standard appliances can overwhelm a small kitchen. Consider these compact alternatives:
Integrated appliances create a seamless look that’s particularly effective in tiny kitchen design. When your dishwasher and fridge blend into your cabinetry, the kitchen feels more spacious. However, freestanding appliances often cost less and are easier to replace. Under-bench ovens free up benchtop space, while drawer-style dishwashers and fridges offer flexible placement options.
Light-coloured stone and laminate benchtops help small kitchens feel more spacious. A continuous benchtop without breaks creates visual flow. If you’re adding a small island, a waterfall edge adds a premium touch, while compact breakfast bars provide casual dining without overwhelming the space.
Your splashback choice affects how spacious your kitchen feels. Large format tiles reduce grout lines for a cleaner look, while mirrored or glass splashbacks reflect light and create depth. Extending your splashback to the ceiling makes the space feel taller, and matching your splashback to your benchtop creates continuity.
Good lighting is essential in small kitchen design ideas. Under-cabinet lighting brightens benchtops and eliminates shadows where you work. Recessed downlights provide even overall illumination without hanging fixtures that take up visual space. When you do use pendant lights, choose slim profiles that add style without bulk.
Poor lighting makes small kitchens feel even smaller. Don’t rely on a single overhead fixture as it creates shadows everywhere. Bulky light fixtures can overwhelm a compact space, so choose streamlined options. Ensure you have adequate task lighting where you actually work.
Too many upper cabinets create a closed-in feel. Dark colours absorb light and make spaces feel smaller. Neglecting vertical space means missing valuable storage opportunities. Oversized furniture and appliances crowd the room, while cluttered benchtops reduce your work space. Poor lighting planning leaves you cooking in shadows, and ignoring the work triangle principle makes simple tasks unnecessarily difficult.
You don’t need a complete renovation to improve a small kitchen. DIY painting existing cabinets can completely transform the look. Update hardware and fixtures for minimal cost, and focus on one or two key upgrades rather than trying to do everything at once. Shop for compact second-hand appliances and prioritise storage solutions over purely aesthetic changes. Better organisation makes a bigger difference than you might expect.
Smart kitchen design for small kitchen spaces is all about making intentional choices that maximise functionality without sacrificing style. The right layout creates efficiency, clever storage solutions ensure everything has a place, and thoughtful design tricks make the space feel larger than it is. Focus on your specific needs and cooking habits when planning. If you’re feeling overwhelmed, consider consulting a kitchen designer for professional space planning advice.

Grey has earned its place as one of the most enduring kitchen colours, and for good reason. Whether you lean towards soft…
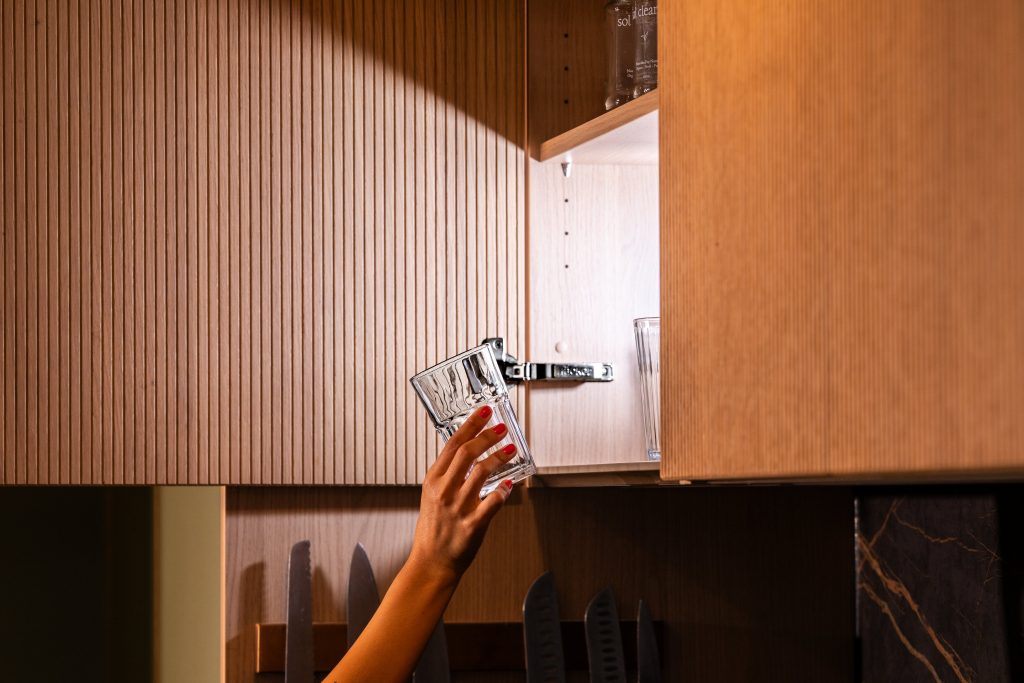
A decade ago, a butler’s pantry was considered a luxury reserved for architect-designed homes. Today, it has become one of the most…
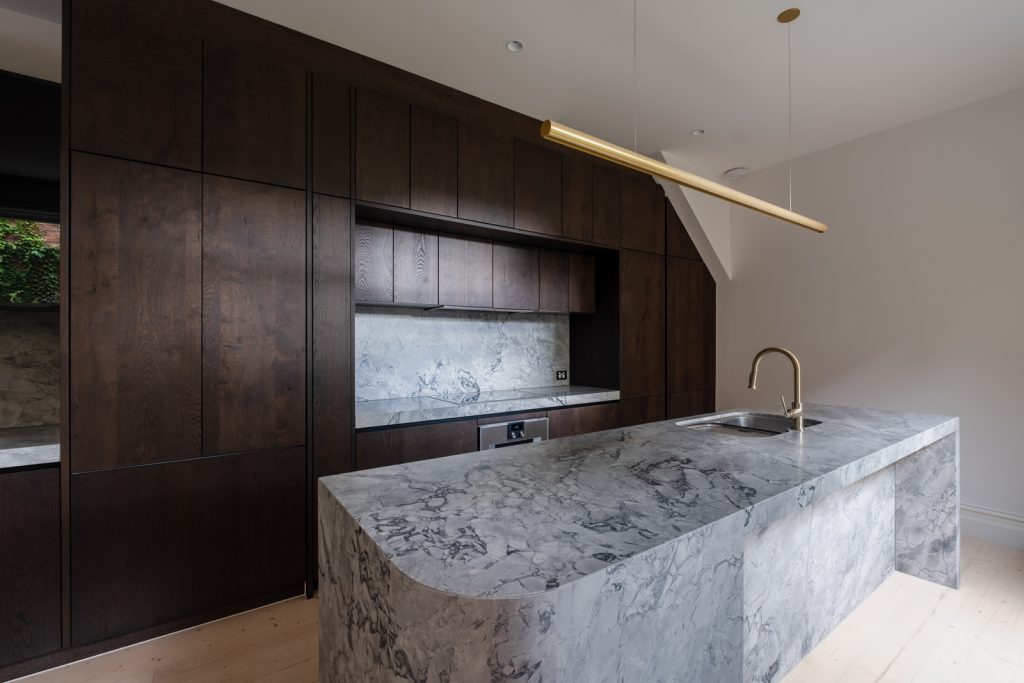
For years, white and grey dominated kitchen design. Now, a warmer, richer alternative has taken hold: the walnut kitchen. With its deep…