
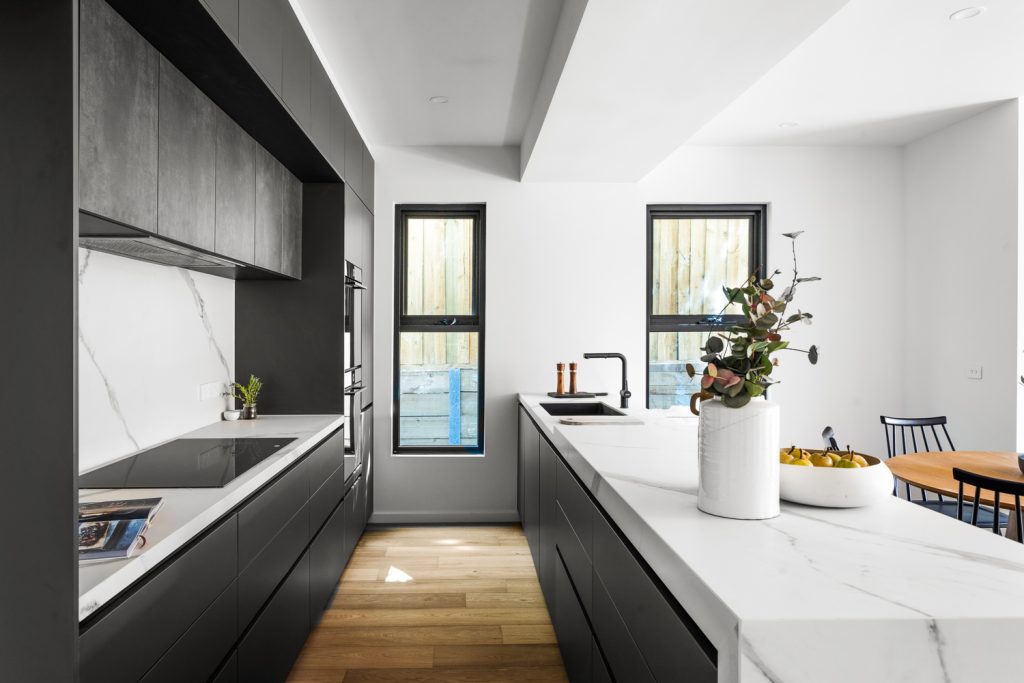
Grey Kitchen Ideas: Timeless Designs for Every Home
Grey has earned its place as one of the most enduring kitchen colours, and for good reason. Whether you lean towards soft…
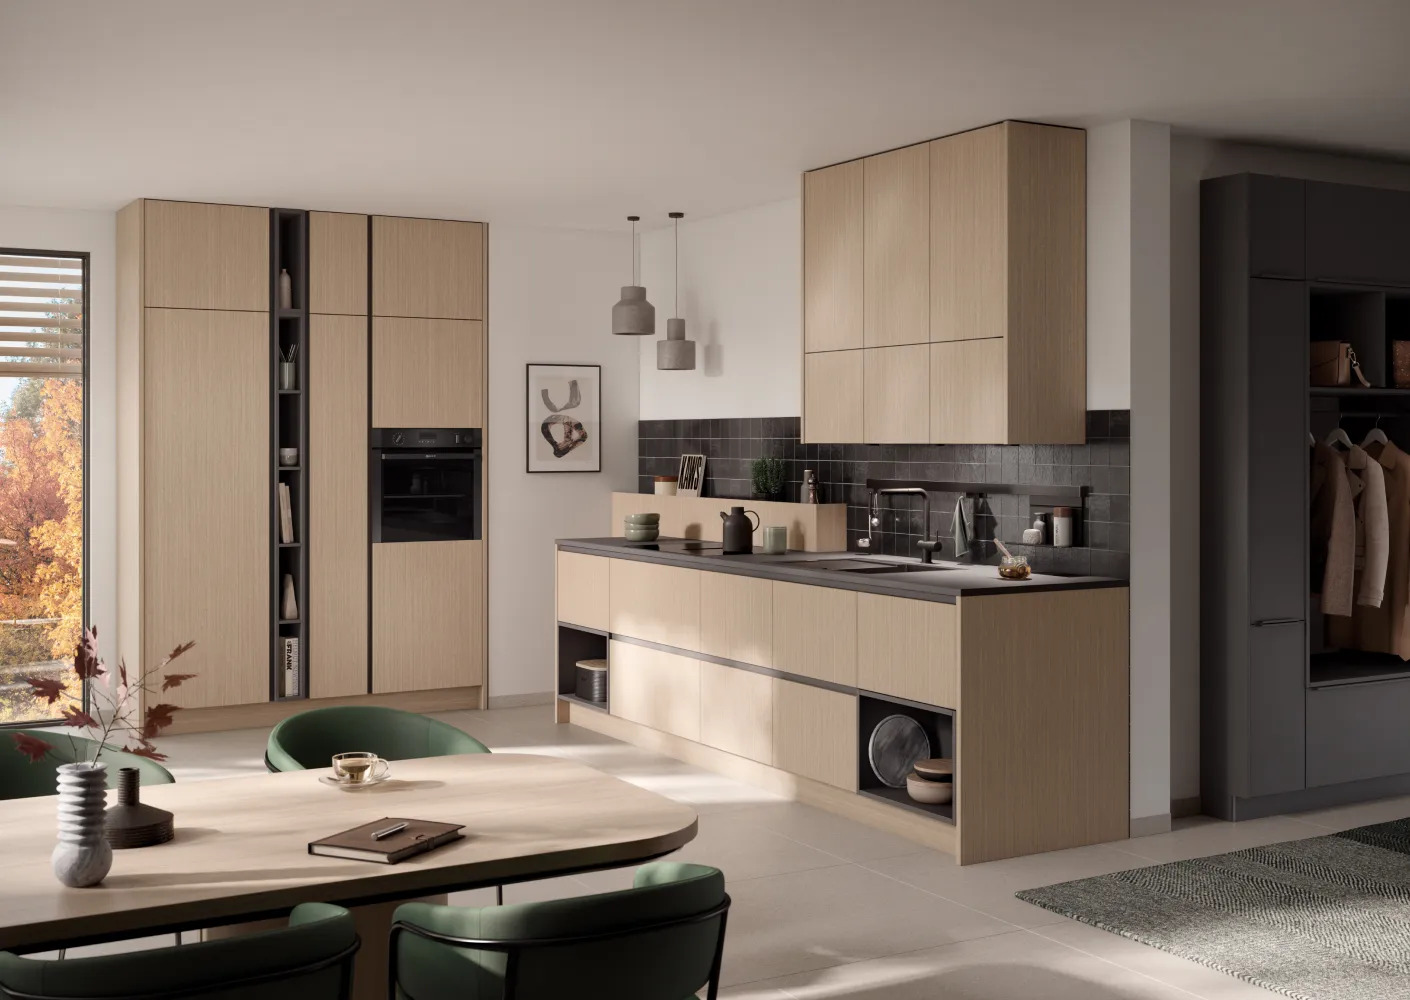
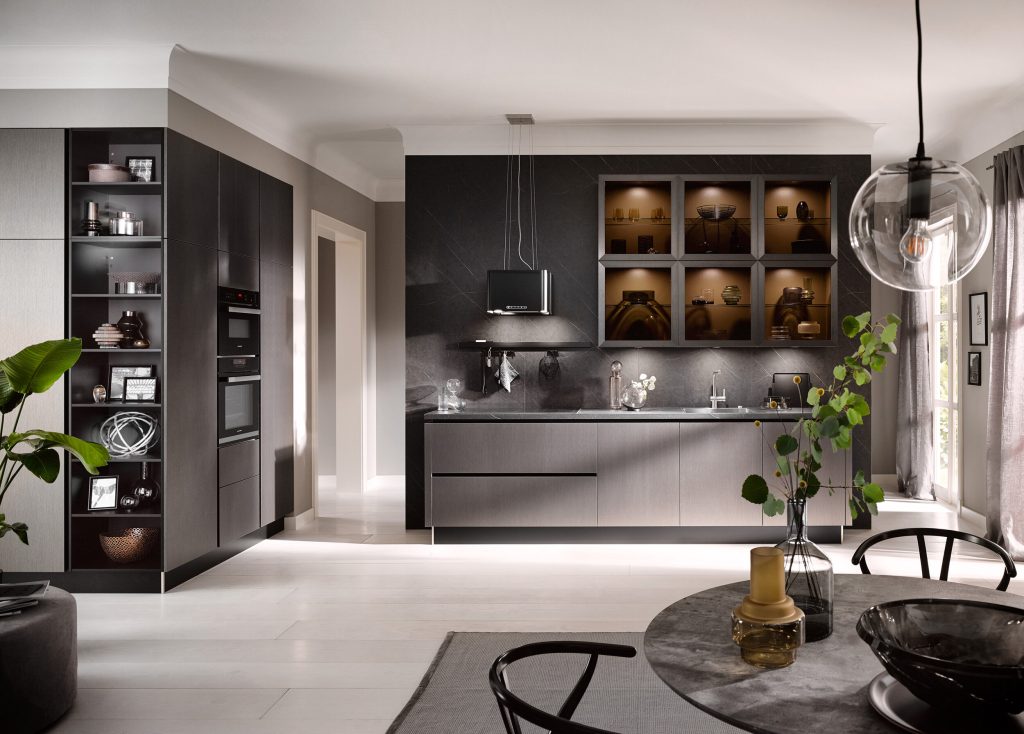
An I-shaped kitchen maximises efficiency within a single wall, making it ideal for compact homes, apartments, and open-plan living spaces. This streamlined layout places all kitchen functions along one straight line, creating a space-saving solution that doesn’t compromise on functionality.
Whether you’re working with a small footprint or prefer a minimalist design, the I-shaped kitchen offers practical advantages while maintaining clean aesthetics. Understanding how to optimise this layout helps you create a kitchen that works hard without feeling cramped.
An I-shaped kitchen arranges all cabinetry, appliances, and work surfaces along a single wall. Everything from your refrigerator to sink to cooktop sits in one continuous line, typically measuring between 2.4 to 4 metres in length.
This layout works by consolidating kitchen functions into minimal space. Rather than spreading elements across multiple walls like L-shaped or U-shaped configurations, the I-shaped kitchen keeps everything accessible within a few steps.
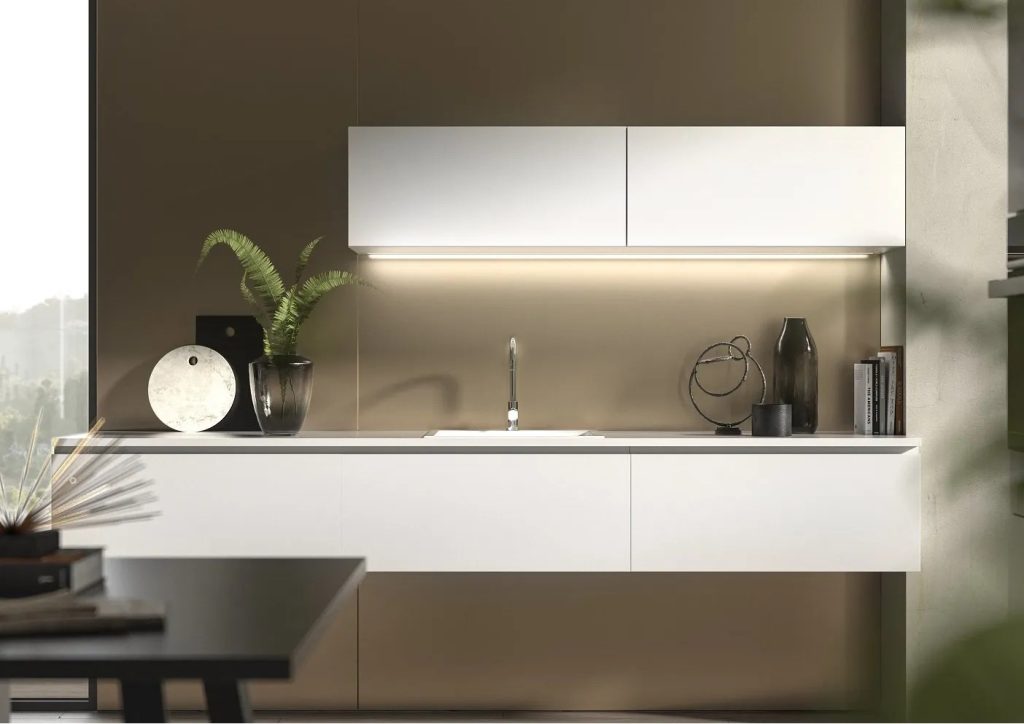
Essential components of an I-shaped kitchen include:
I-shaped vs L-shaped: L-shaped kitchens use two perpendicular walls, offering more benchtop space and better work triangle efficiency. I-shaped kitchens suit tighter spaces where an L-configuration won’t fit.
I-shaped vs U-shaped: U-shaped kitchens surround you with cabinetry on three walls, providing maximum storage but requiring more room. I-shaped layouts work in spaces too small for U configurations.
I-shaped vs galley: Galley kitchens feature two parallel walls facing each other. I-shaped uses just one wall, leaving the opposite side open for dining or living areas in open-plan spaces.
Perfect for compact homes: Studio apartments, small units, and tiny homes benefit enormously from I-shaped kitchens. The layout requires minimal floor space while providing essential cooking facilities. You can fit a functional kitchen into as little as 2.4 metres of wall length.
Maximising linear space: Every centimetre along the wall works hard. Careful planning ensures adequate prep space between appliances, sufficient storage through both base and wall cabinets, and logical positioning of sink, cooktop, and refrigerator. Vertical storage becomes crucial, with overhead cabinets extending to ceiling height, capturing otherwise wasted space.
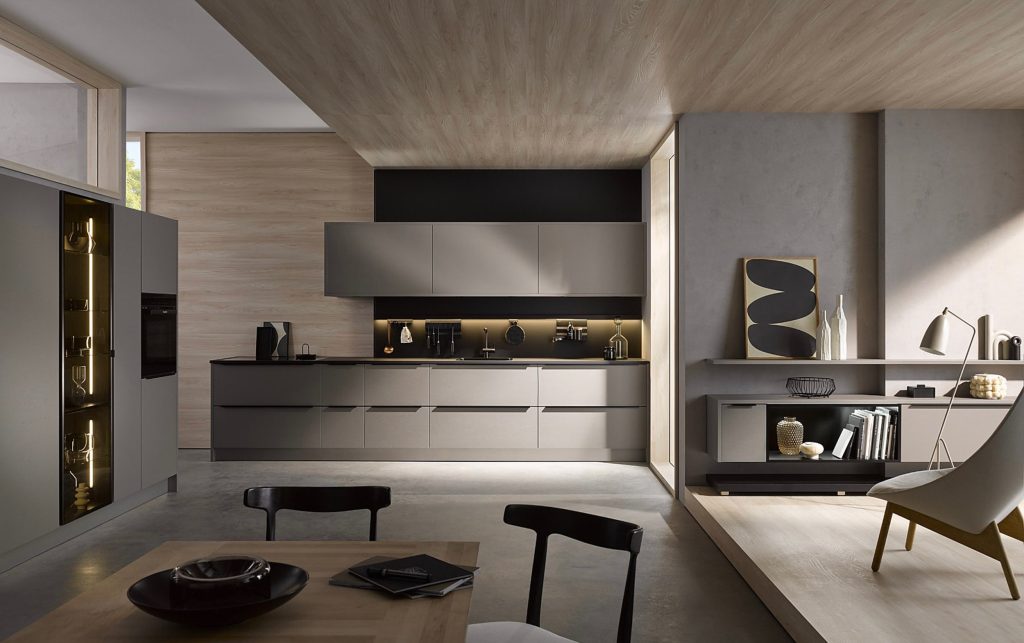
Budget-friendly construction: I-shaped kitchens typically cost less than multi-wall layouts. You need:
Simplified services: Plumbing and electrical work concentrates along one wall, reducing installation complexity and cost. Water supply and waste pipes run to a single location. Electrical outlets and lighting circuits follow one path. This simplicity particularly benefits renovations where relocating services across multiple walls becomes expensive.
Style compatibility: I-shaped kitchens adapt to various aesthetics from minimalist Scandinavian to warm contemporary. The clean linear form naturally suits modern design but works equally well with traditional cabinetry and classic finishes.
Customisation opportunities:
Adapting the work triangle: Traditional Häcker Australia relies on the work triangle connecting sink, cooktop, and refrigerator. In I-shaped kitchens, this becomes a work line. Optimal arrangement places the sink centrally with the cooktop on one side and the refrigerator on the other, minimising steps during meal preparation.
Organising functional zones:
Logical flow moves from food storage through preparation to cooking and finally cleaning, all within easy reach.
Maximising vertical space: With limited wall length, you must build upward. Full-height cabinetry from benchtop to ceiling captures maximum storage. Consider:
Innovative compact storage:
Natural light importance: I-shaped kitchens often sit against exterior walls with windows above the benchtop. This natural illumination brightens the work surface and makes the space feel larger. If your I-shaped kitchen faces an internal wall, compensate with strong artificial lighting.
Ventilation placement:
Optimal measurements:
Open-plan integration: I-shaped kitchens excel in open-plan homes where they define the kitchen zone without blocking sightlines. The single wall leaves the opposite area open for dining tables, lounges, or circulation paths. This creates a visual connection between spaces while maintaining functional separation.
Studio apartments: The I-shaped kitchen perfectly suits studios where space efficiency is critical. It provides full cooking facilities while leaving maximum floor area for living and sleeping zones.
Converted galley kitchens: Removing one wall of a galley kitchen creates an I-shaped layout, opening up space and improving flow. This renovation suits homes where the galley kitchen feels cramped or cuts off circulation.
Open-plan living: Modern open-plan homes use I-shaped kitchens to maintain visual openness. The kitchen sits against one wall while living and dining areas occupy the remaining space without physical barriers.
Adapting to constraints: Narrow rooms, unusual angles, or limited wall availability all favour I-shaped solutions. This flexible layout works where other configurations simply won’t fit.
Popular finishes:
Enhancing space perception:
Compact appliances: Choose appropriately sized equipment for I-shaped kitchens:
Integrated options: Built-in appliances create seamless aesthetics. Panel-ready refrigerators, under-bench ovens, and flush-mount cooktops maintain clean lines essential to a successful I-shaped design.
Visual harmony: Match appliance finishes throughout. Stainless steel, white, or black creates a cohesive appearance when all appliances coordinate.
Lighting fixtures:
Décor elements:
Maintaining practicality: In compact I-shaped kitchens, every item must justify its presence. Beautiful accessories that also serve functional purposes work best. A stylish knife block, attractive utensil jar, or decorative fruit bowl combines aesthetics with everyday use.
Success with an I-shaped kitchen comes from embracing its constraints rather than fighting them. Plan carefully to maximise your limited wall length. Invest in quality cabinetry with smart internal organisation. Choose appropriately scaled appliances. Keep surfaces clear and store items vertically wherever possible.
The I-shaped kitchen proves that effective design isn’t about size, it’s about using available space intelligently. With thoughtful planning and the right design choices, this efficient layout delivers everything you need in a compact, attractive package.

Grey has earned its place as one of the most enduring kitchen colours, and for good reason. Whether you lean towards soft…
A decade ago, a butler’s pantry was considered a luxury reserved for architect-designed homes. Today, it has become one of the most…
For years, white and grey dominated kitchen design. Now, a warmer, richer alternative has taken hold: the walnut kitchen. With its deep…