
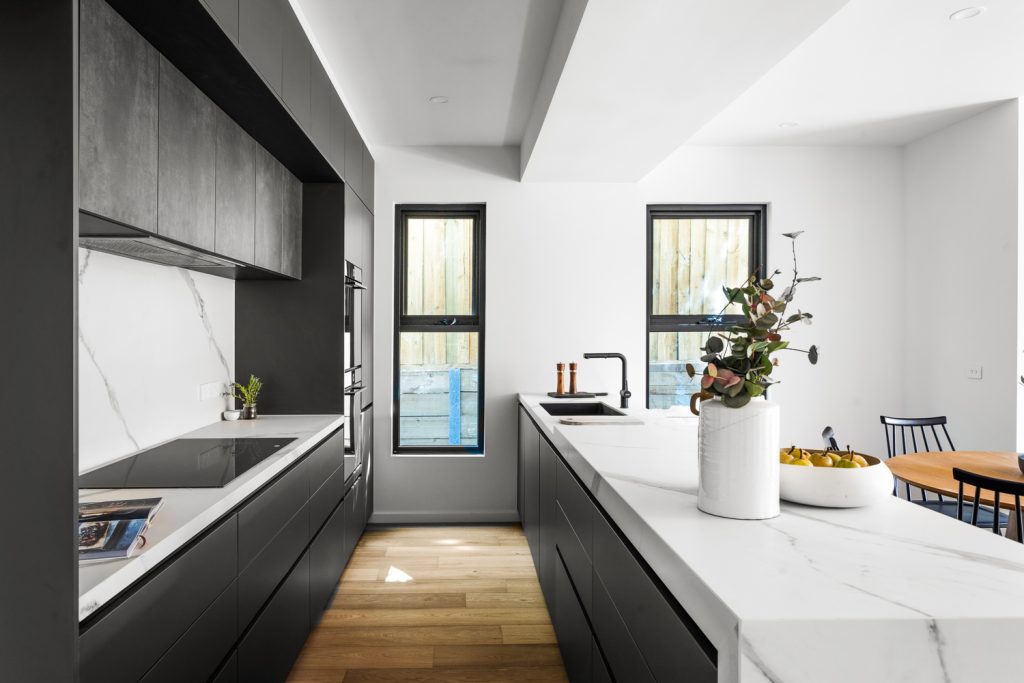
Grey Kitchen Ideas: Timeless Designs for Every Home
Grey has earned its place as one of the most enduring kitchen colours, and for good reason. Whether you lean towards soft…
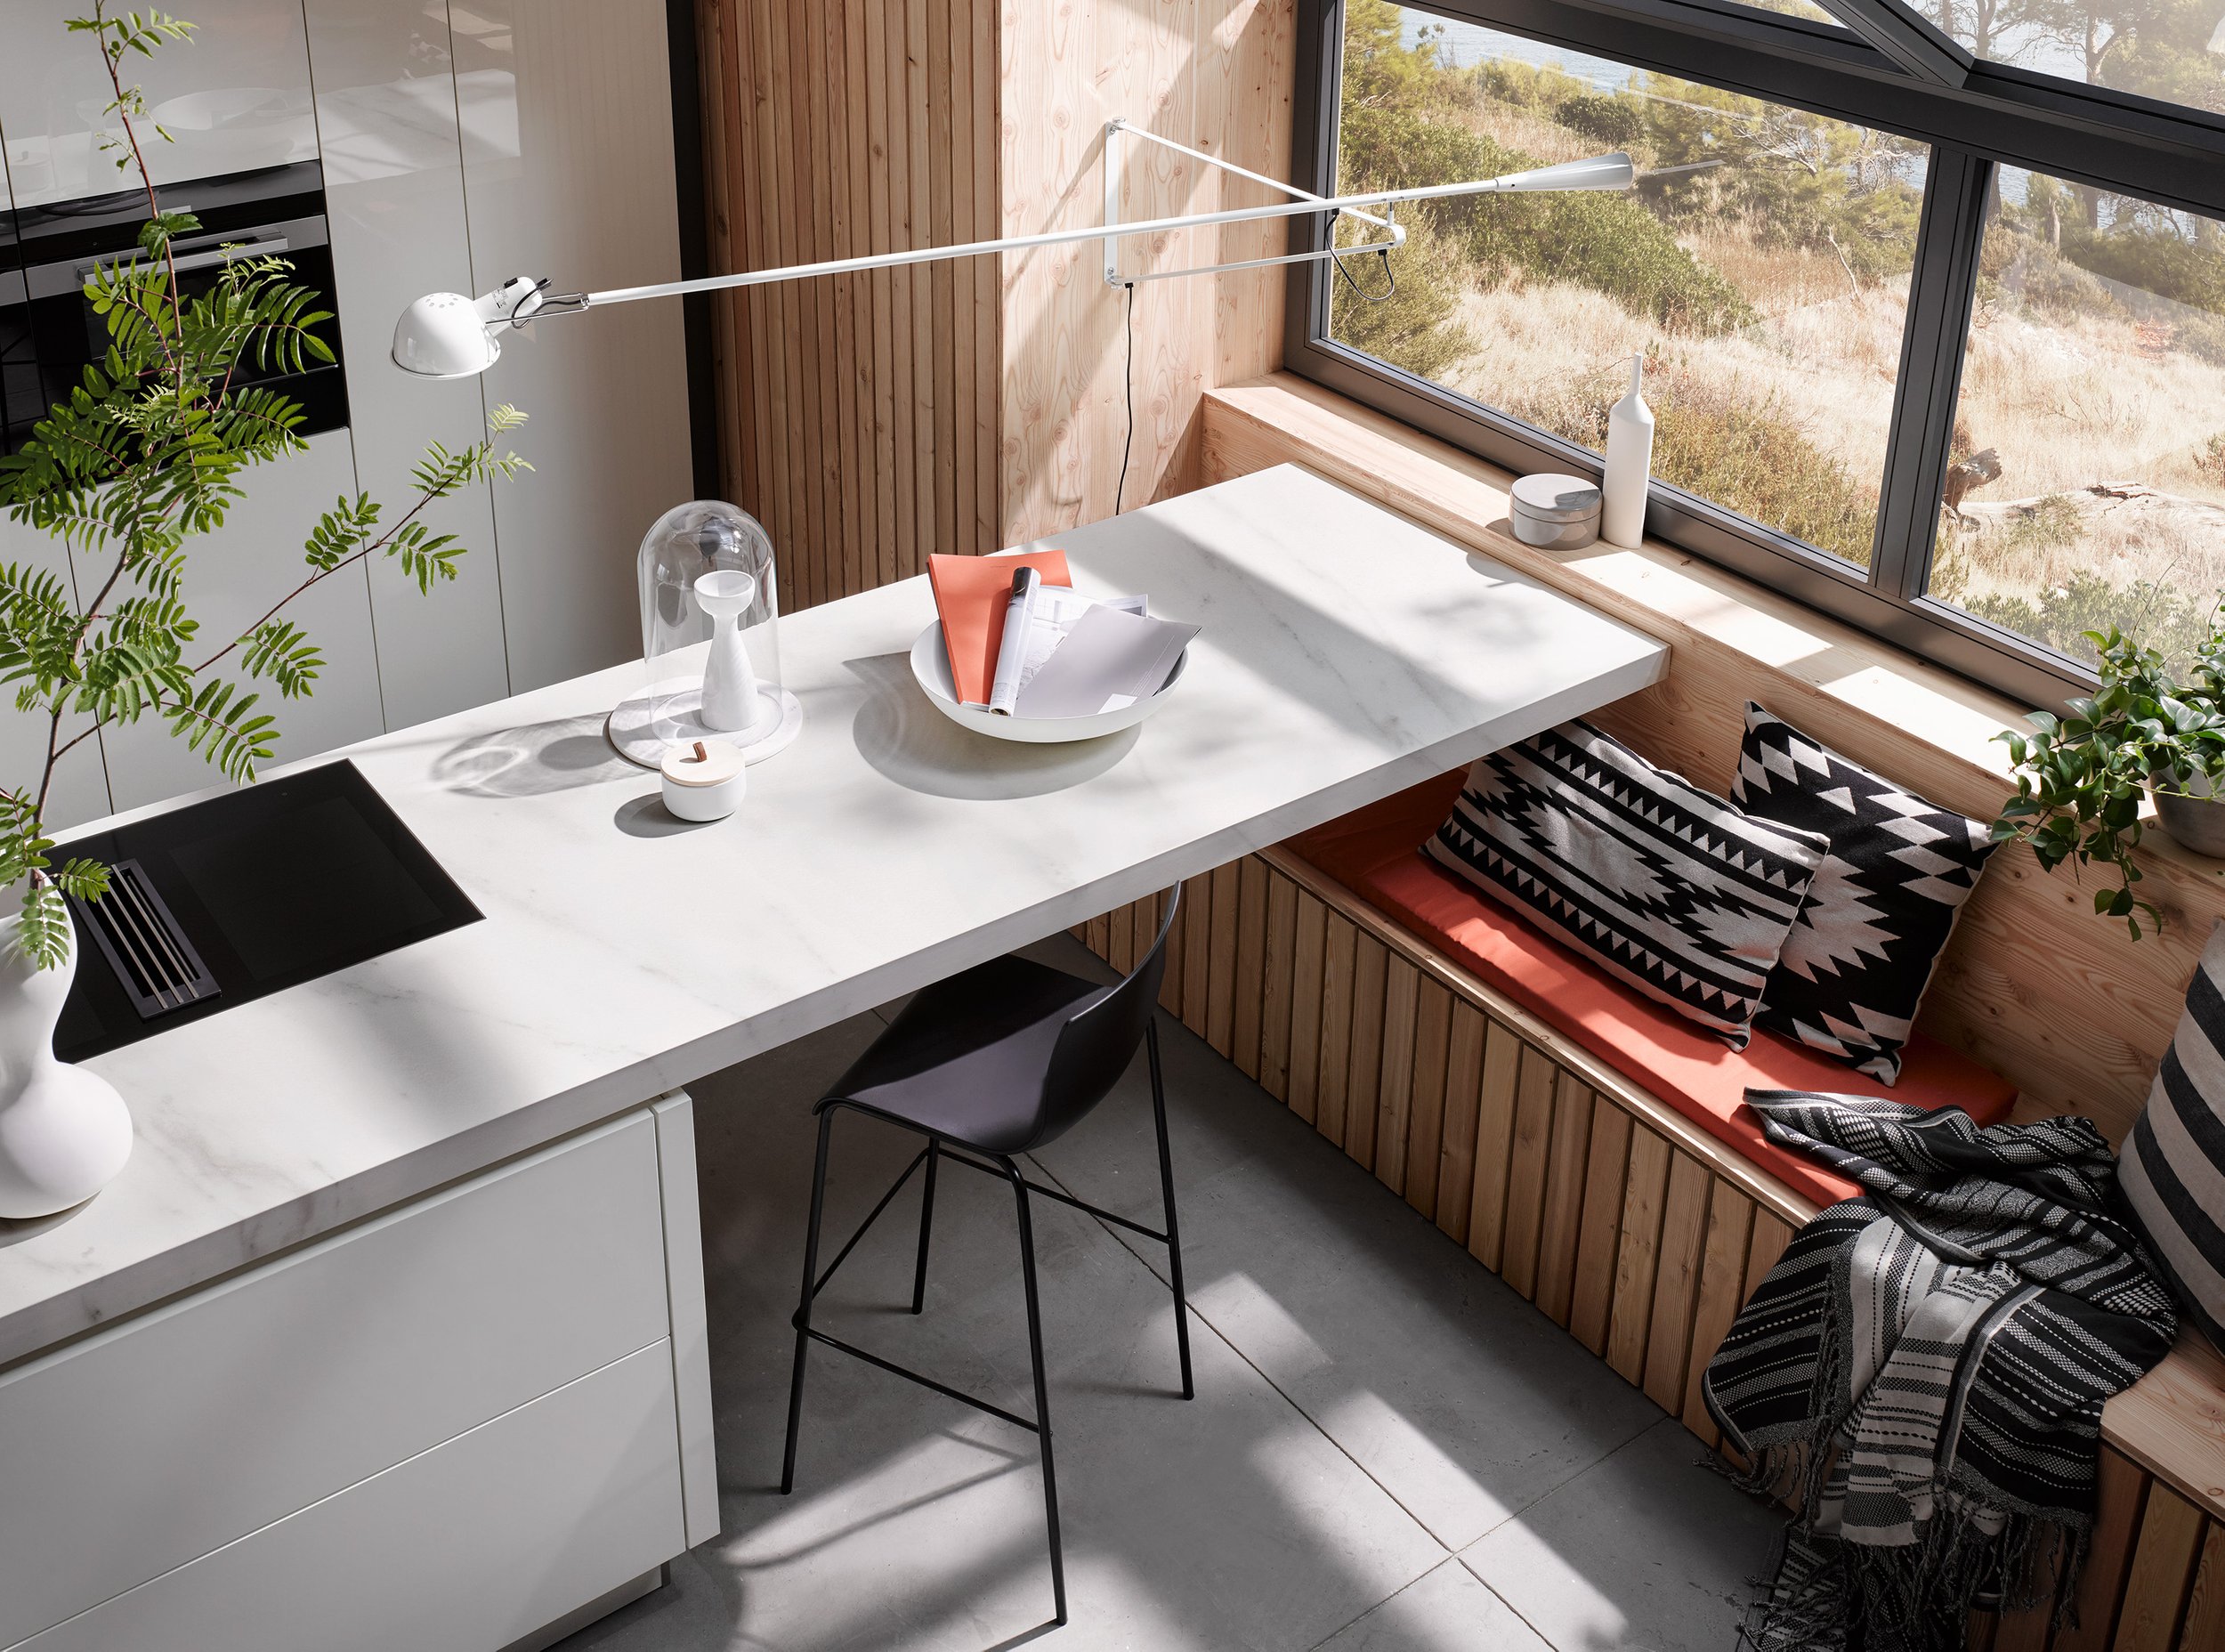
Want the benefits of a kitchen island but don’t have quite enough space? A peninsula kitchen could be your perfect solution! It’s like having an island that’s attached to your cabinets on one end, giving you extra workspace and seating without needing as much floor space. Let’s explore how this smart design can work brilliantly in your home.
Think of a peninsula in the kitchen as a connected island. It’s basically an extension of your kitchen benchtop that sticks out into the room, but instead of standing alone like an island, it’s attached to your existing cabinets or wall on one end.
What Makes a Peninsula Special:
The big difference from an island? You only need clearance on three sides instead of four. This makes peninsulas work in kitchens where a full island would feel cramped or block the flow.
Here’s why peninsulas are so clever – they work in almost any sized kitchen! In a small kitchen, you get all the perks of extra workspace and storage without eating up your limited floor space. No need to squeeze around all four sides like you would with an island.
Medium-sized kitchens benefit too. The peninsula creates different zones (cooking area, eating area, socialising area) without needing to build walls or make major changes. It’s like drawing an invisible line that says “this is the kitchen” without actually blocking anything off.
Even in larger homes, peninsula kitchen design makes sense. It defines your kitchen space while keeping everything open and connected – perfect for keeping an eye on kids in the living room while you’re cooking dinner.
Aussie homes love open-plan living – you know, where the kitchen, dining, and lounge all flow together. Peninsulas are absolutely brilliant for this style because they give you separation without the walls.
You can be chopping vegetables at the peninsula while chatting to family while watching TV. Kids can sit at the peninsula doing homework while you’re cooking nearby. It’s that perfect balance of together but not in each other’s way.
Plus, in our warm climate, the semi-open design lets air flow through properly whilst still keeping cooking smells and mess somewhat contained. And that casual seating on the peninsula? Perfect for our laid-back entertaining style – think Saturday morning coffees or Friday night drinks with mates.
| Layout Type | Description | Ideal For | Key Benefits |
| L-Shaped Peninsula | Counter extends from a main wall | Small to medium open kitchens | Space-efficient, distinct zones |
| U-Shaped Peninsula | Peninsula completes three sides | Larger kitchens with multiple zones | Maximised prep and storage space |
| Open-Plan Peninsula | Peninsula divides kitchen and living | Open-plan homes needing flow | Social hub, visual separation |
L-Shaped Peninsula – This is your go-to for smaller to medium kitchens. Your main cabinets run along one or two walls, then the peninsula juts out to form an “L” shape. Simple, efficient, and gives you that extra workspace you’re craving.
U-Shaped Peninsula – Got a bigger kitchen or cook a lot? This layout surrounds you with workspace on three sides, plus the peninsula. Everything you need stays within arm’s reach – no marathon walks around the kitchen!
Open-Plan Peninsula – When your kitchen opens straight into your living room, this layout creates a gentle boundary. The kitchen feels defined but not cut off from where everyone’s hanging out.
Your peninsula is a great chance to either match your kitchen perfectly or shake things up a bit with some contrast. Both approaches can look fantastic!
Design Ideas That Work:
A popular trick? Keep your main kitchen light and bright, then make the peninsula a statement piece with darker cabinets or a stunning benchtop. It becomes a focal point without overwhelming the space.
Modern peninsulas aren’t just about adding bench space – they’re design features that can really wow!
Cool Features to Consider:
Mixed heights are particularly clever. The higher section creates a bit of a screen from the living area (hiding dirty dishes!) while the lower part is perfect for rolling out pastry or other food prep tasks.
Lighting can completely transform your peninsula from plain to stunning. Pendant lights hanging over the peninsula look gorgeous and provide great light for cooking or eating.
Lighting That Works:
For seating, you need about 60cm of space per person. Bar stools work great for higher peninsulas, while regular chairs suit standard-height ones. Make sure there’s enough room to pull chairs out comfortably – about 90cm from the benchtop to the nearest obstacle.
Add your own personality! Love wine? Include a wine rack. Coffee fanatic? Create a little coffee station. These personal touches make your peninsula uniquely yours.
Before diving in, think about how you actually use your kitchen day-to-day.
Questions to Ask Yourself:
If you’ve got young kids, durability matters more than fancy finishes. Empty nesters might want to focus on entertaining features. Big family of keen cooks? You’ll need serious prep space and storage.
The best peninsulas look great AND work hard. Start with what you need practically – enough workspace, good storage, comfortable movement around the kitchen. Then add the pretty stuff.
Keep This Balance:
Be honest about your budget. Maybe splurge on a beautiful benchtop you’ll use every day, but save money on cabinet handles. Or vice versa! Spend money where it matters most to you.
Sometimes it’s worth getting professional help, sometimes you can DIY the planning.
Get a Designer When:
Designers know all the tricks and can help you avoid expensive mistakes. They also have contacts for quality tradies and can sometimes get better prices on materials.
But if your peninsula is straightforward – standard size, simple materials, clear vision – a good builder or kitchen company can probably handle it without designer fees.
Peninsula kitchens offer a smart solution for Australian homes of all sizes. They give you extra workspace, valuable storage, and a natural gathering spot for family and friends. Whether you’re working with a compact apartment or a spacious family home, a well-planned peninsula can transform how you cook, eat, and live in your kitchen – without requiring the space (or budget!) of a full island.

Grey has earned its place as one of the most enduring kitchen colours, and for good reason. Whether you lean towards soft…
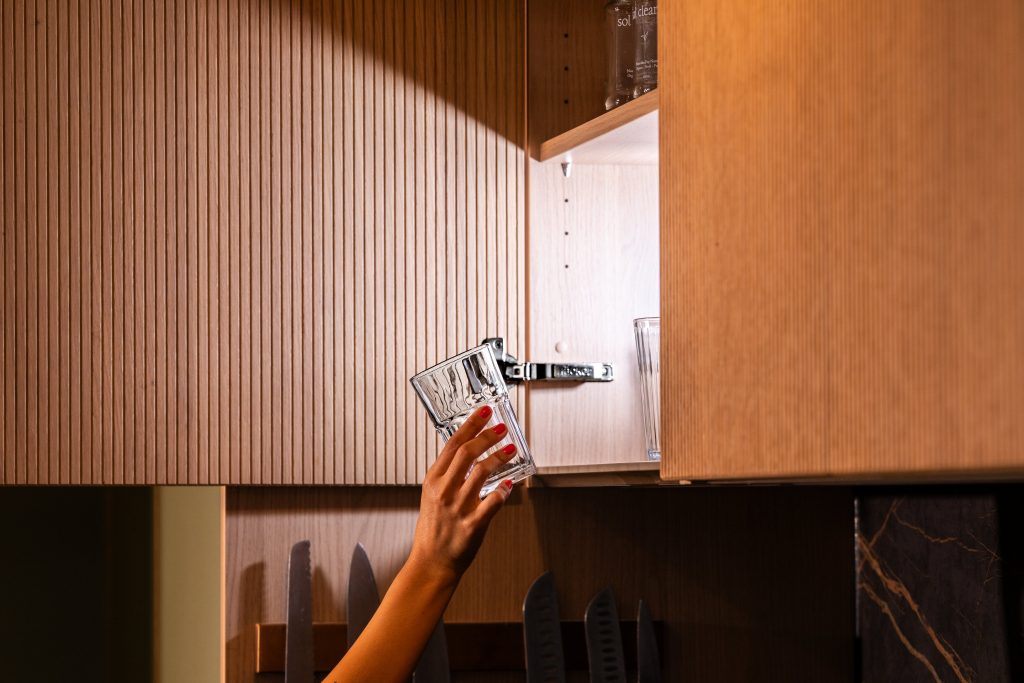
A decade ago, a butler’s pantry was considered a luxury reserved for architect-designed homes. Today, it has become one of the most…
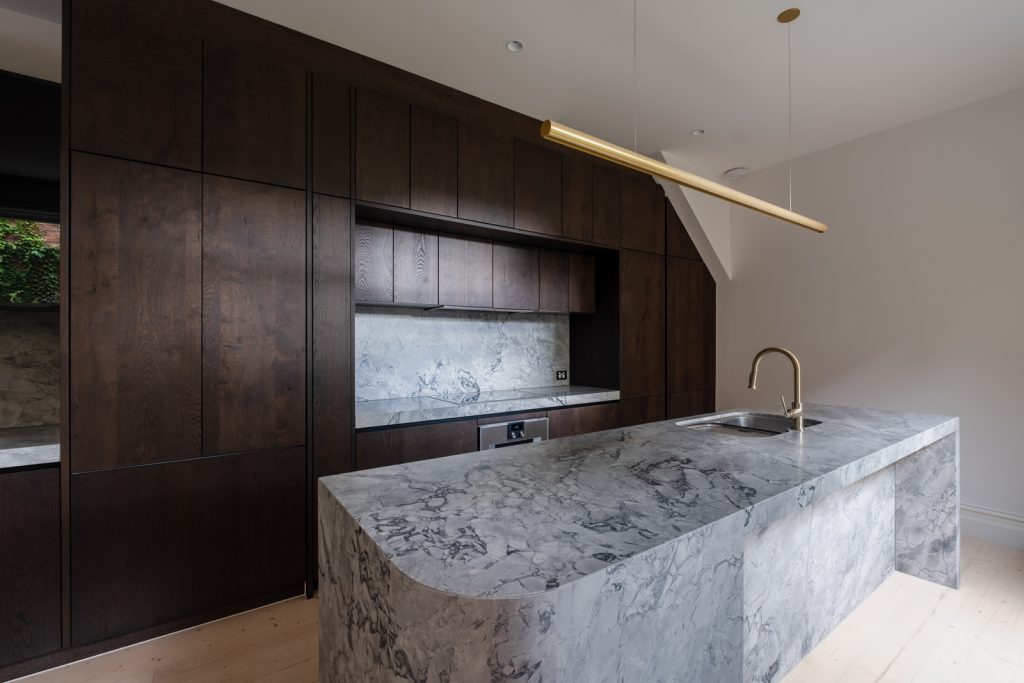
For years, white and grey dominated kitchen design. Now, a warmer, richer alternative has taken hold: the walnut kitchen. With its deep…