
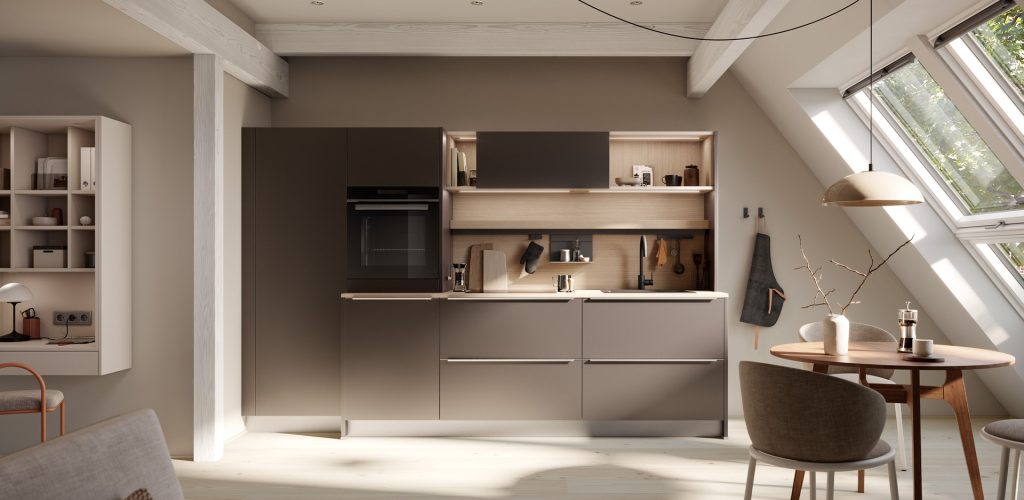
Kitchen Tapware Guide: Types, Finishes and Costs
Kitchen tapware is the tap, mixer or faucet fitted to your sink, along with its handle, spout and any pull-out or filter…

A kitchen sink design is the combination of bowl configuration, mounting style and benchtop placement that determines how a sink looks and performs. Getting this right matters as much as choosing a cabinet finish, since the sink sits at the centre of the kitchen’s cleaning zone and anchors the surrounding benchtop and cabinetry. This guide covers standard Australian sink sizes, single and double bowl options, corner configurations and the design choices that work best with a Hacker Australia kitchen.
A modern kitchen sink design favours clean lines, a single uninterrupted bowl and an undermount or flush installation that sits beneath the benchtop rather than on top of it. Traditional sink design in Australian homes more often used a topmount double bowl with a visible rim and a separate drainer tray. The shift towards modern styling has been driven by handleless cabinetry and engineered stone benchtops, both of which look best with a seamless sink line rather than a raised edge. The sink itself also sits within the kitchen’s broader cleaning zone, alongside the dishwasher and waste management, so its style should match the rest of that zone rather than stand apart.
Standard kitchen sink dimensions in Australia vary by bowl configuration, but the table below gives the typical range used when planning a benchtop cutout and cabinet width.
| Sink type | Typical length | Typical width | Typical bowl depth | Cabinet width needed |
| Compact single bowl | 450 to 550mm | 450 to 500mm | 180 to 220mm | 450 to 600mm |
| Standard single bowl | 550mm | 500mm | around 200mm | 600mm |
| Standard double bowl | 800mm | 480mm | around 200mm | 900mm |
| 1.5 bowl with drainer | 850 to 1000mm | 480 to 500mm | 180 to 230mm | 900 to 1000mm |
These figures align with household sink requirements under AS 1172.8, which sets construction and dimensional standards rather than a single mandated size. For a full breakdown of bench heights, island clearances and drawer widths alongside sink sizing, see our kitchen dimensions guide for Australian homes.
A single kitchen sink with a drainer suits a compact kitchen, an apartment or a secondary prep area such as a butler’s pantry, since the drainer replaces the need for a freestanding dish rack on the benchtop. The drainer can sit to the left or right of the bowl, and the choice usually comes down to which side faces the main walking path in the kitchen so wet dishes are not left where people pass. A single bowl with a drainer needs roughly 850 to 1000mm of bench run, which is worth confirming against your cabinet plan before the benchtop template is cut.
Double kitchen sink dimensions typically require around 800mm of length and 480mm of width, with the two bowls either equal in size or split into a main washing bowl and a smaller secondary bowl for rinsing. A double bowl design works well for households that regularly handwash and air-dry at the same time, since one bowl can hold soapy water while the other stays free. The main trade-off is bench space: a double bowl needs a 900mm base cabinet at minimum, which can be tight in a narrow galley kitchen.
A corner kitchen sink design places the bowl at a 45 degree angle across two adjoining benchtop runs, which frees up straight bench space on either side for food preparation. This configuration suits an L-shaped or U-shaped kitchen where the corner would otherwise be an awkward reach, though it does need a specific corner base cabinet rather than a standard one. Plumbing access can also be more complex in a corner position, so this is worth raising early with your designer rather than after the cabinetry is confirmed.
| Feature | Topmount sink | Undermount sink |
| Installation | Sits on top of the benchtop, visible rim | Fixed beneath the benchtop, flush finish |
| Best suited to | Laminate benchtops, budget renovations, laundries | Stone or solid surface benchtops, handleless kitchens |
| Cleaning | Rim can trap crumbs and water | Benchtop wipes straight into the bowl |
| Typical cost impact | Lower installation cost | Higher cost due to benchtop finishing required |
Choosing a kitchen sink that fits your benchtop and cabinetry starts with the cabinet width, since the sink cutout, waste pipe position and drawer runners beneath the sink all need to be confirmed before the benchtop is cut. A Hacker Australia kitchen is planned as a complete system, so your designer will coordinate the sink size and placement with the surrounding cabinetry, drawer configuration and splashback at the design stage rather than leaving it for the installer to adjust on site. Visiting a showroom lets you see sink and benchtop pairings in person, including how an undermount sink sits against a handleless cabinet front. Book a consultation at our Melbourne, Brisbane or Perth showroom to plan your layout.
A standard single bowl kitchen sink in Australia measures around 550mm in length and 500mm in width, with a bowl depth of approximately 200mm. A standard double bowl sink needs around 800mm in length and 480mm in width.
An undermount sink generally suits a modern, handleless kitchen better since it creates a flush, seamless line with the benchtop. A topmount sink remains a practical choice for laminate benchtops or lower-budget renovations.
A standard double bowl sink needs a base cabinet of at least 900mm in width to accommodate the sink body, tap and surrounding bench clearance.
A corner sink can work in a small kitchen, since it frees up straight bench runs for food preparation, but it does require a corner base cabinet and careful plumbing planning rather than a standard cabinet.
A drainer is not essential, but it removes the need for a freestanding dish rack and keeps the benchtop tidier, which is why many single bowl sinks in Australian kitchens include one.
Sink choice affects the width of the base cabinet beneath it, the position of the waste pipe, and how drawers are config ured around the plumbing, so it should be confirmed with your cabinetry designer before the benchtop template is finalised.

Kitchen tapware is the tap, mixer or faucet fitted to your sink, along with its handle, spout and any pull-out or filter…
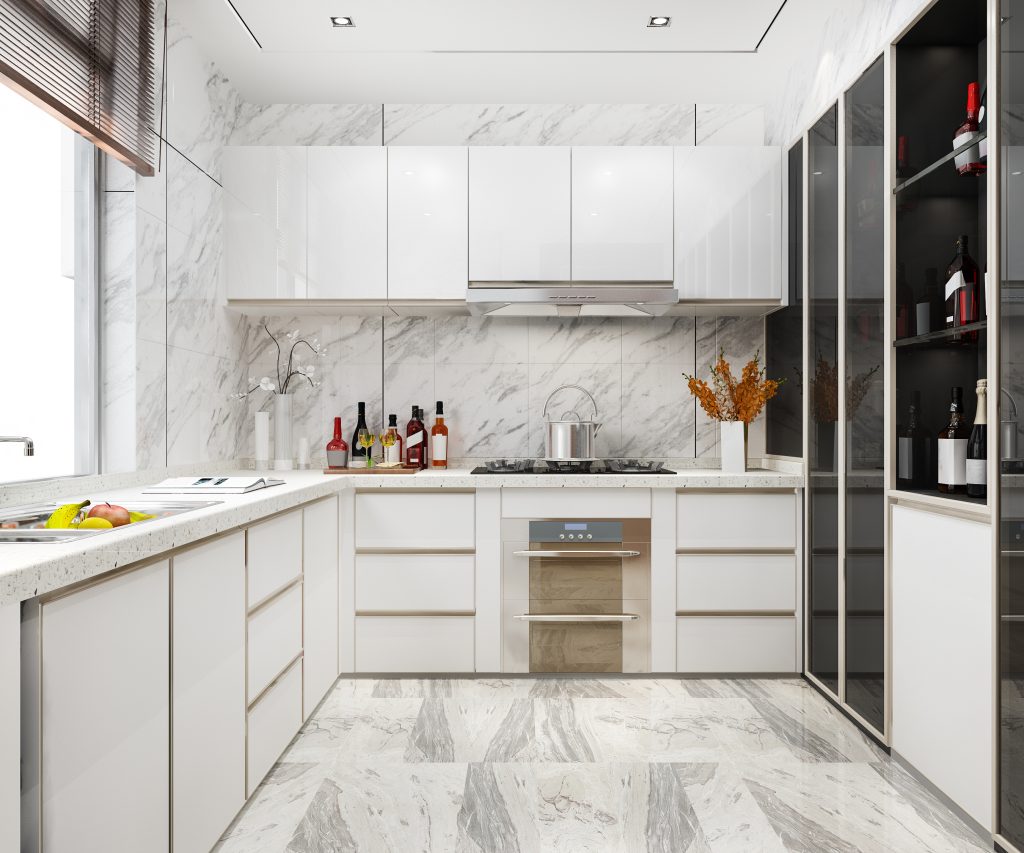
A country kitchen, a shaker kitchen and a modern German kitchen solve the same problem in three different ways: how much visual…
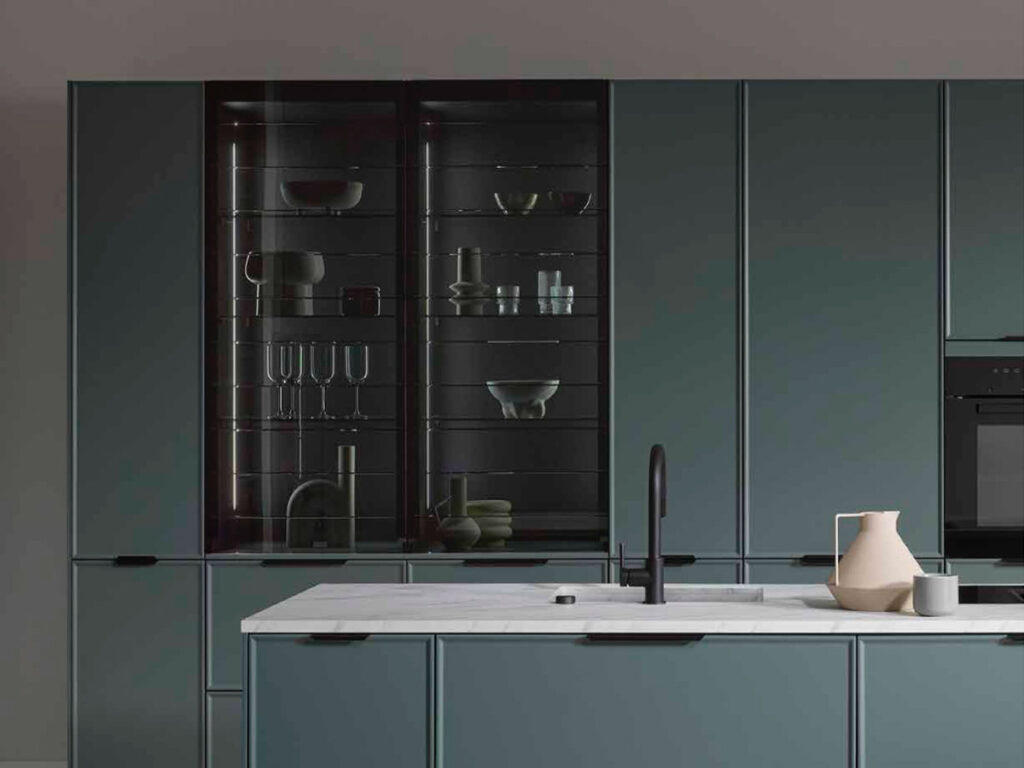
A shaker kitchen is defined by its five-piece framed cabinet doors: two vertical stiles, two horizontal rails and a recessed flat centre…